Leave a Message

Thank you for your message. We will be in touch with you shortly.

137 E 20th Street
137 E 20th Street
137 E 20th Street
137 E 20th Street
137 E 20th Street
137 E 20th Street
137 E 20th Street
137 E 20th Street
137 E 20th Street
137 E 20th Street
137 E 20th Street
137 E 20th Street
137 E 20th Street
137 E 20th Street
137 E 20th Street
137 E 20th Street
137 E 20th Street
137 E 20th Street
137 E 20th Street
137 E 20th Street
137 E 20th Street
137 E 20th Street
137 E 20th Street
137 E 20th Street
137 E 20th Street
137 E 20th Street
137 E 20th Street
137 E 20th Street
137 E 20th Street
137 E 20th Street
137 E 20th Street
137 E 20th Street
137 E 20th Street
137 E 20th Street
137 E 20th Street
137 E 20th Street
137 E 20th Street
137 E 20th Street
VIEW PHOTOS
Courtesy of Coldwell Banker Woodland Schmidt
$195,000

137 E 20th Street

3 Beds 2 Baths 1,416 Sq.Ft. 6,599 Sq.Ft.

Description

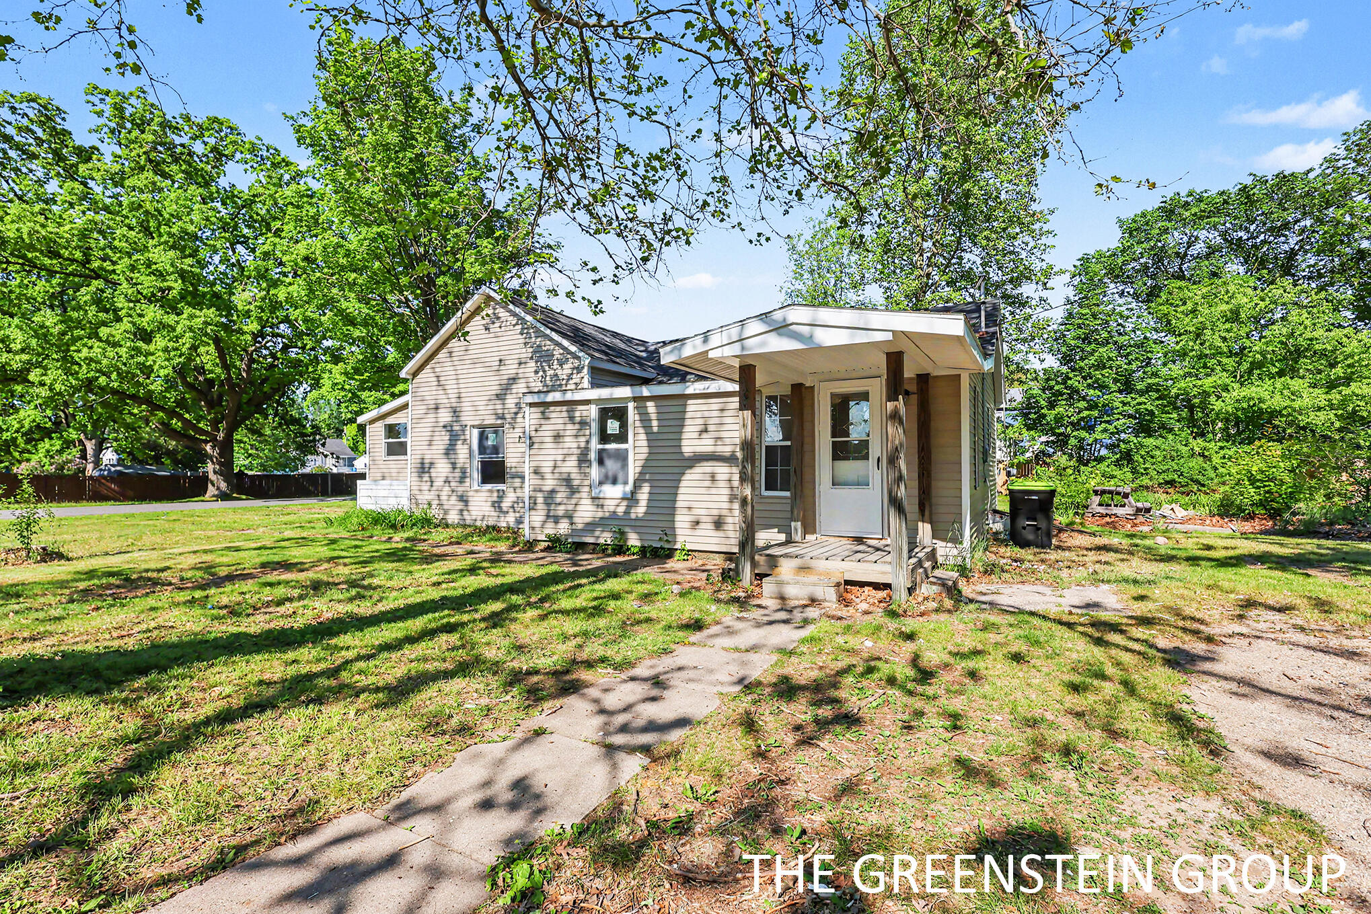
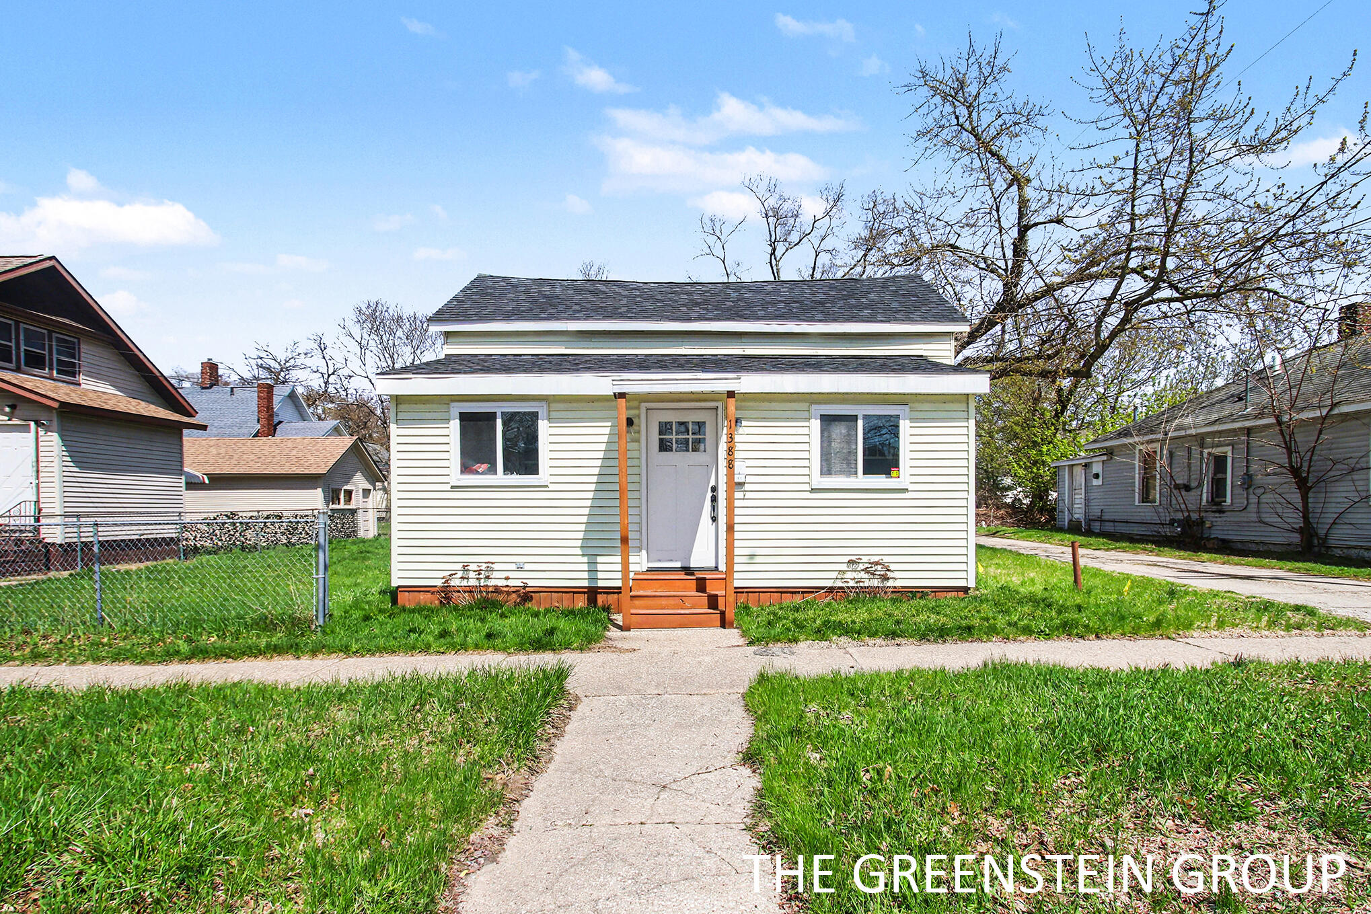
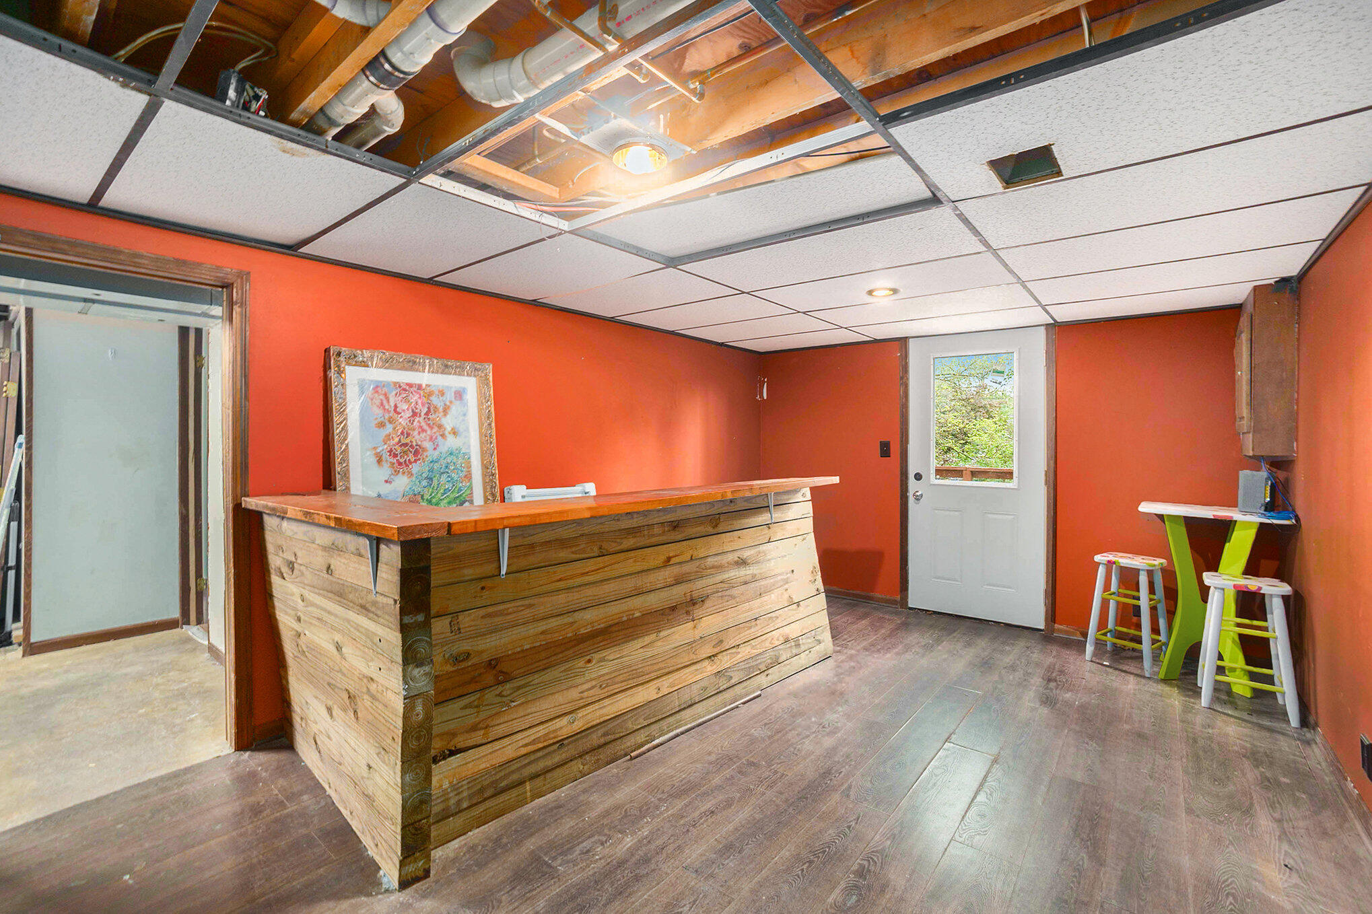
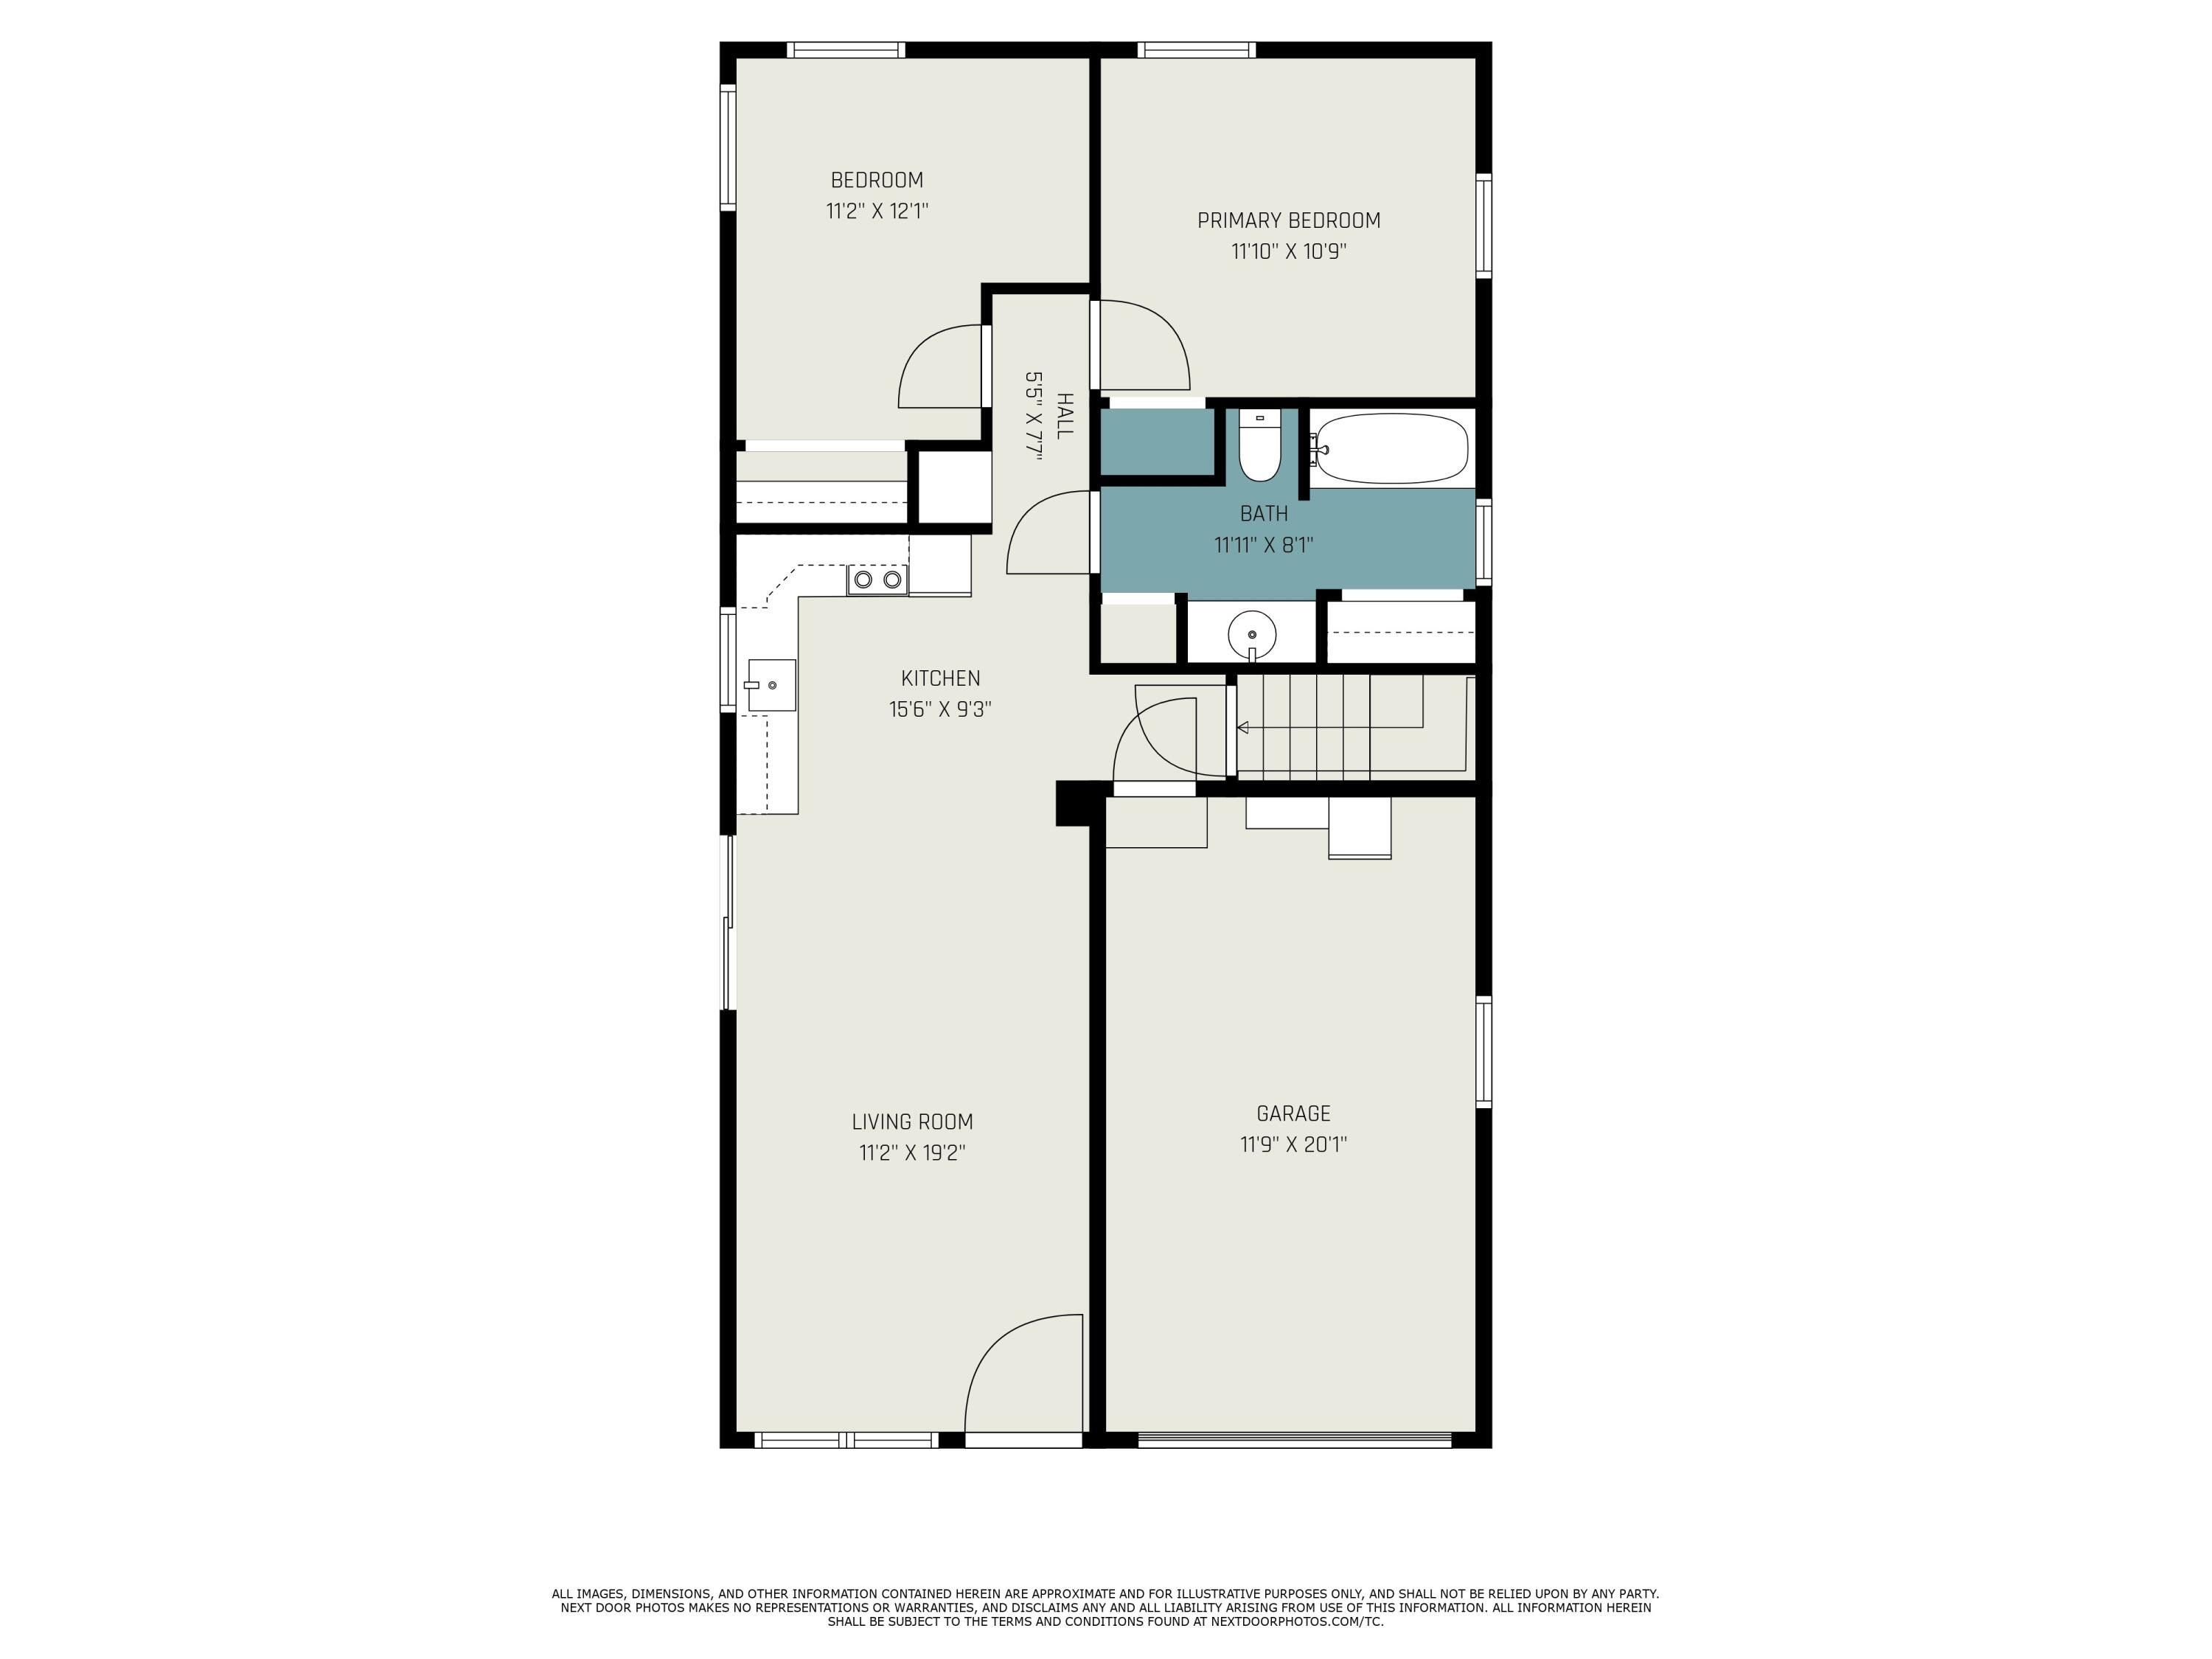
Coming Soon! Available on the market Thursday, June 5. Welcome to this charming 3-bedroom, 1.5-bath ranch located in the heart of Holland! Ideally situated near Black River Public School, Prospect Park, Rosa Parks Green, and just minutes from shopping, dining, and more. Enjoy two spacious living areas, an attached garage, and a finished walkout basement--perfect for entertaining. This solid home features a newer central air system and an updated kitchen, combining comfort and functionality. Thanks to its inviting layout, with just a few cosmetic updates, this home offers incredible potential to become your dream space. Don't miss your chance to make it yours!

Share Property

Location

137 E 20th Street, Holland, MI 49423

Status

Sold

Date Sold

July 1, 2025
Sam Greenstein

Sam Greenstein

TITLE

Associate Broker

Amanda Zandstra

Amanda Zandstra

TITLE

Associate Broker

Property Amenities

Interior
Laundry room Electric Dryer Hookup, Gas Dryer Hookup, Lower Level, Washer Hookup
Appliances Microwave, Oven, Refrigerator
Flooring Carpet, Laminate
Total Bedrooms: 3
Half Bathrooms: 1
Full Bathrooms: 1
Other Interior Features Ceiling Fan(s)
Area & Lot
Total area 816 Sq.Ft.
Lot Area 6,599 Sq.Ft.
Living area 1,416 Sq.Ft.
MLS® ID 25025342
Year Built 1979
School District Holland
Architecture Styles Ranch
Type Residential
Status Sold
Exterior
Stories 1
Air conditioning Central Air
Heat type Forced Air
Water Source Public
Garage Space 1.0
Sewer Public
Parking Garage Faces Front, Attached
Lot Features Sidewalk
Roof Composition
Utilities Natural Gas Connected, Cable Connected, High-Speed Internet
Finance
Sales Price $195,000
Real Estate Tax $3,360 yearly

360 Virtual Tour

Take a tour of this property

Work With Us

Get assistance in determining current property value, crafting a competitive offer, writing and negotiating a contract, and much more. Let us guide you through your home-buying journey.