Leave a Message

Thank you for your message. We will be in touch with you shortly.

2531 Ridge Top Drive SW
VIEW PHOTOS
Courtesy of Samuel Greenstein, Coldwell Banker Woodland Schmidt
$509,000

2531 Ridge Top Drive SW

4 Beds 2 Baths 2,470 Sq.Ft. 0.27 Acres

Open House

8/15/2026 11:00AM - 1:00PM EDT

Description

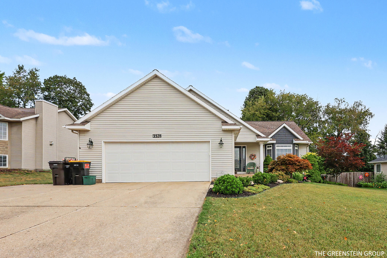
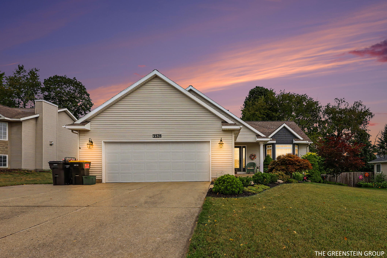
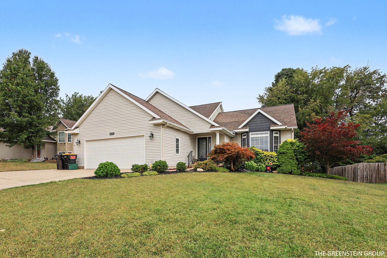
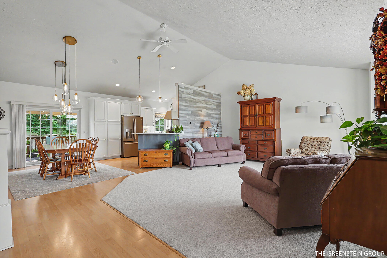
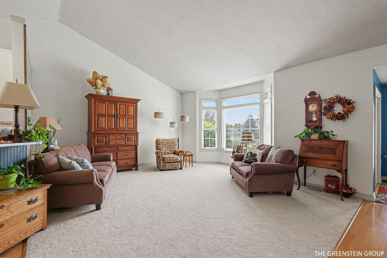
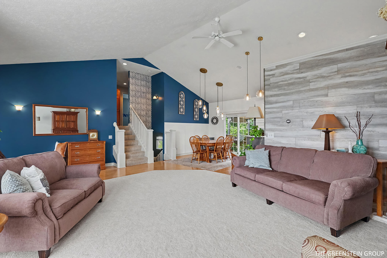
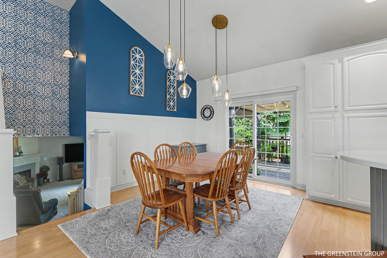
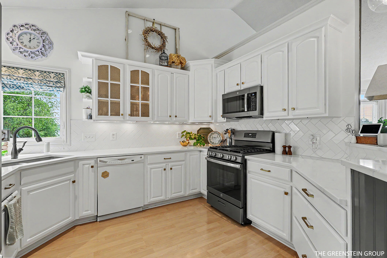
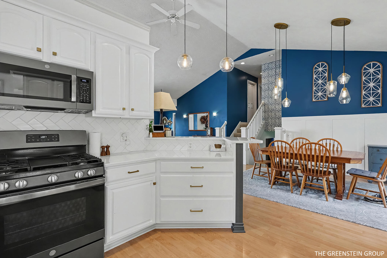
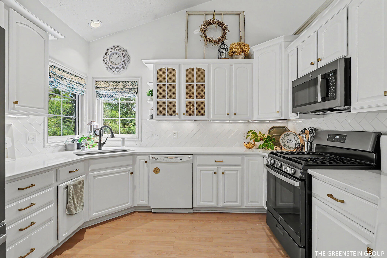
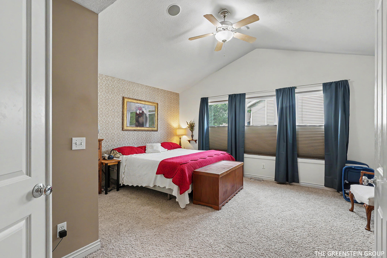
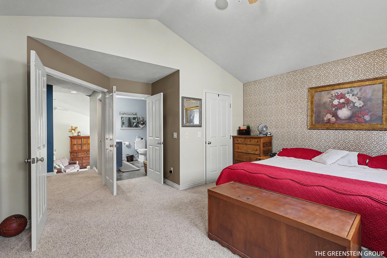
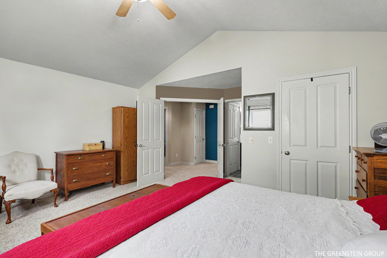
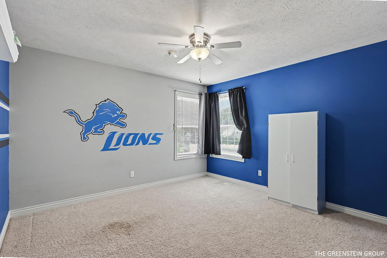
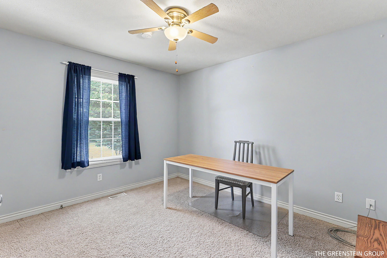
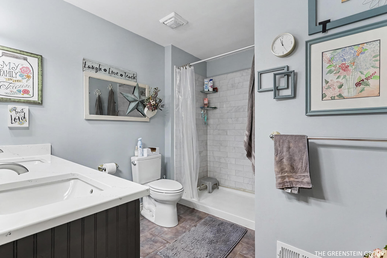
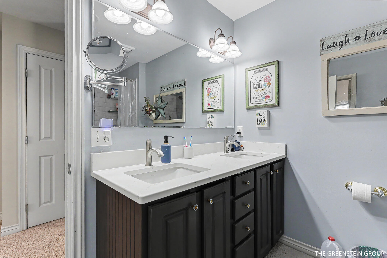
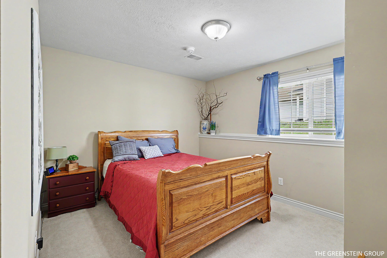
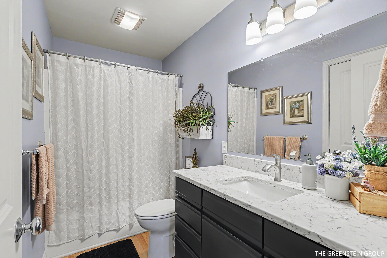
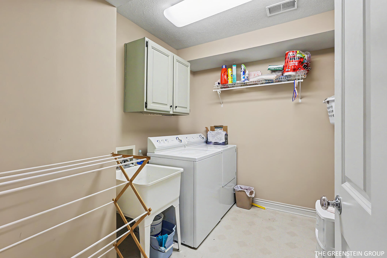
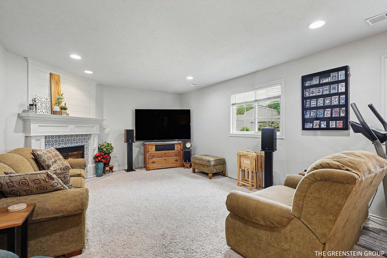
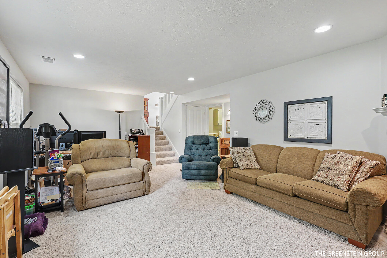
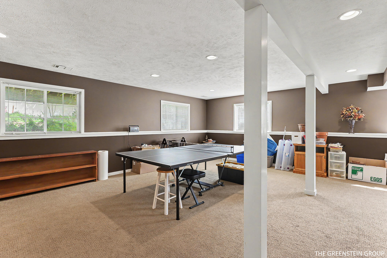
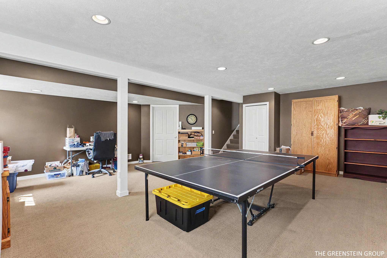
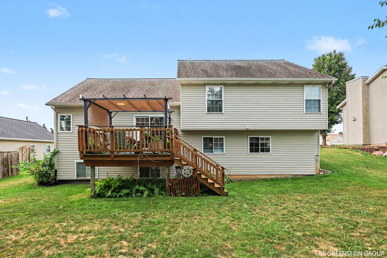

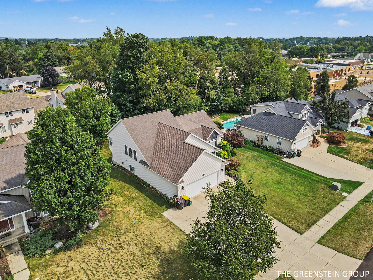
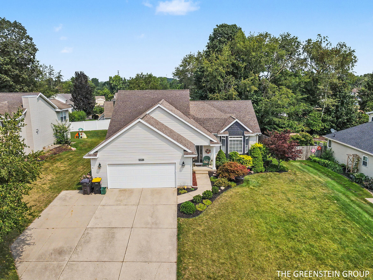
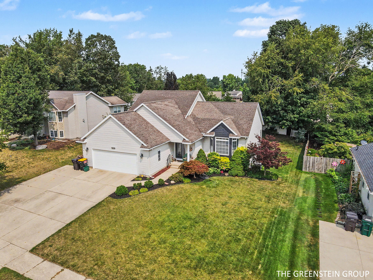
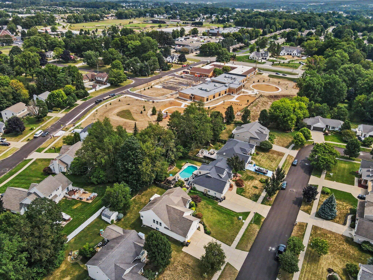
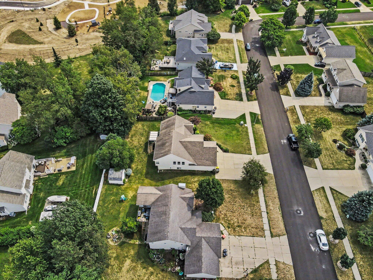
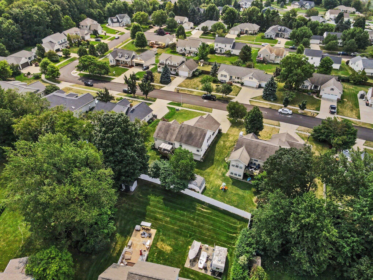
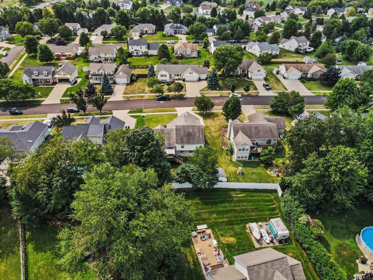
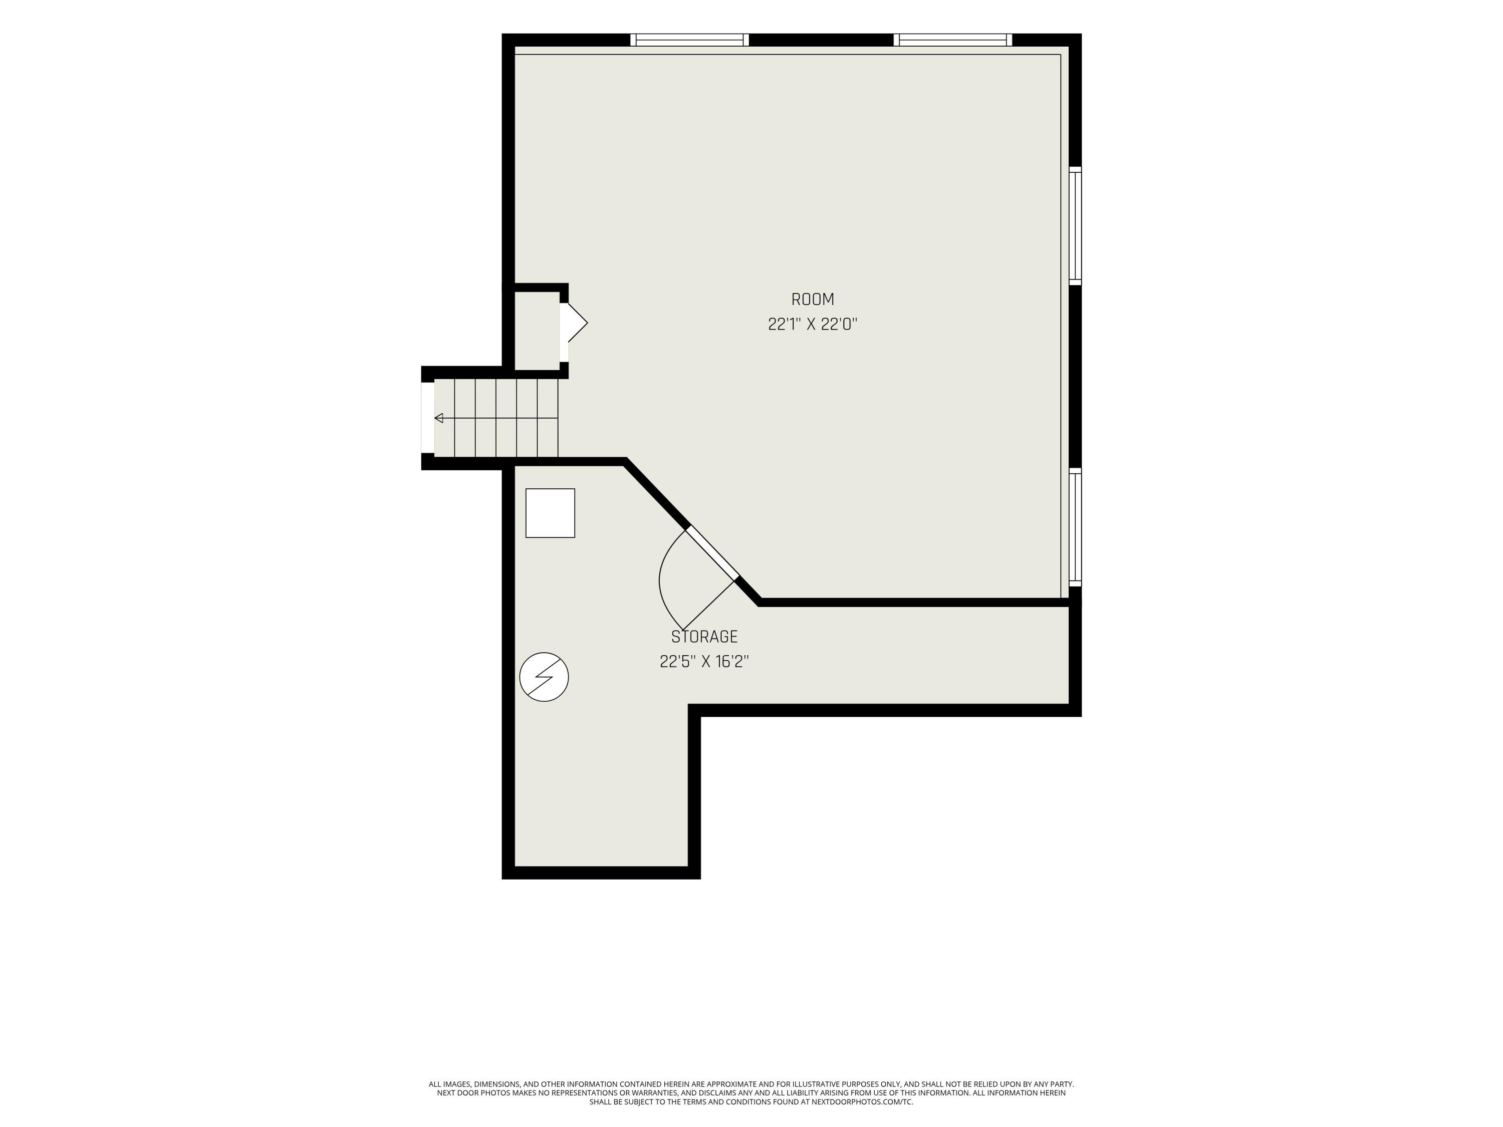
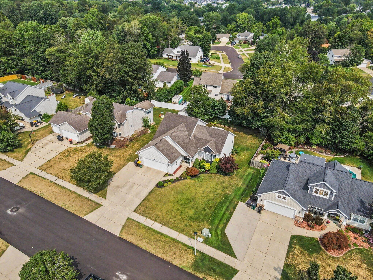
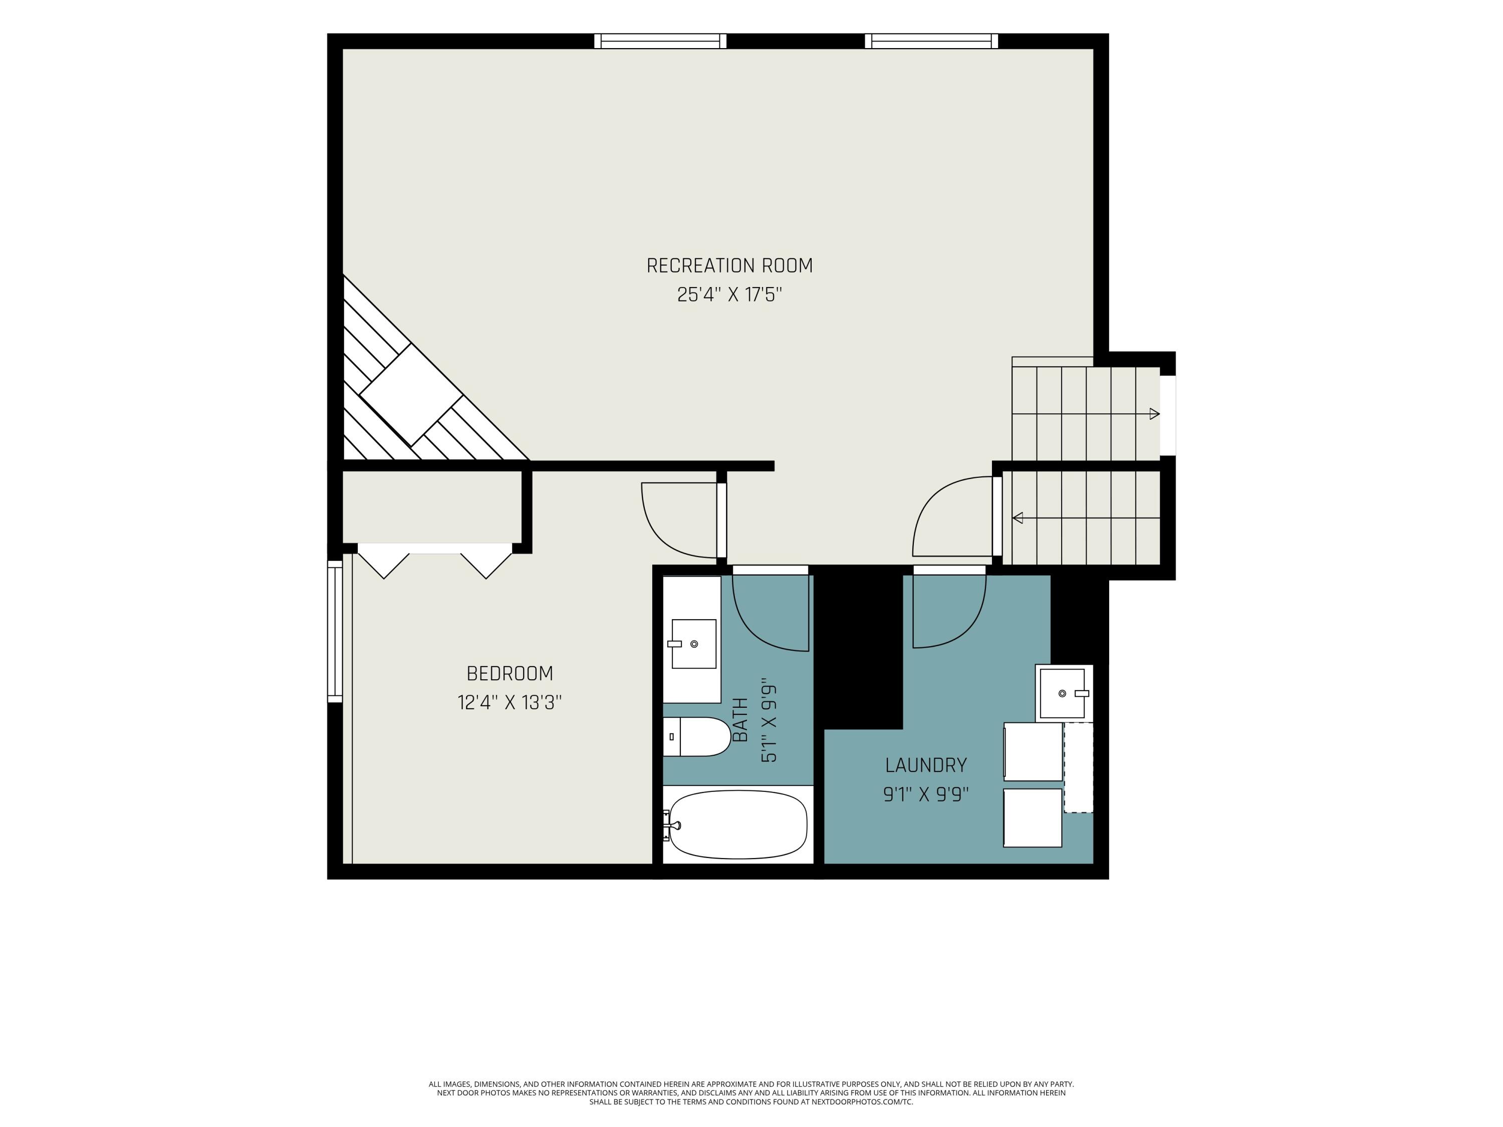
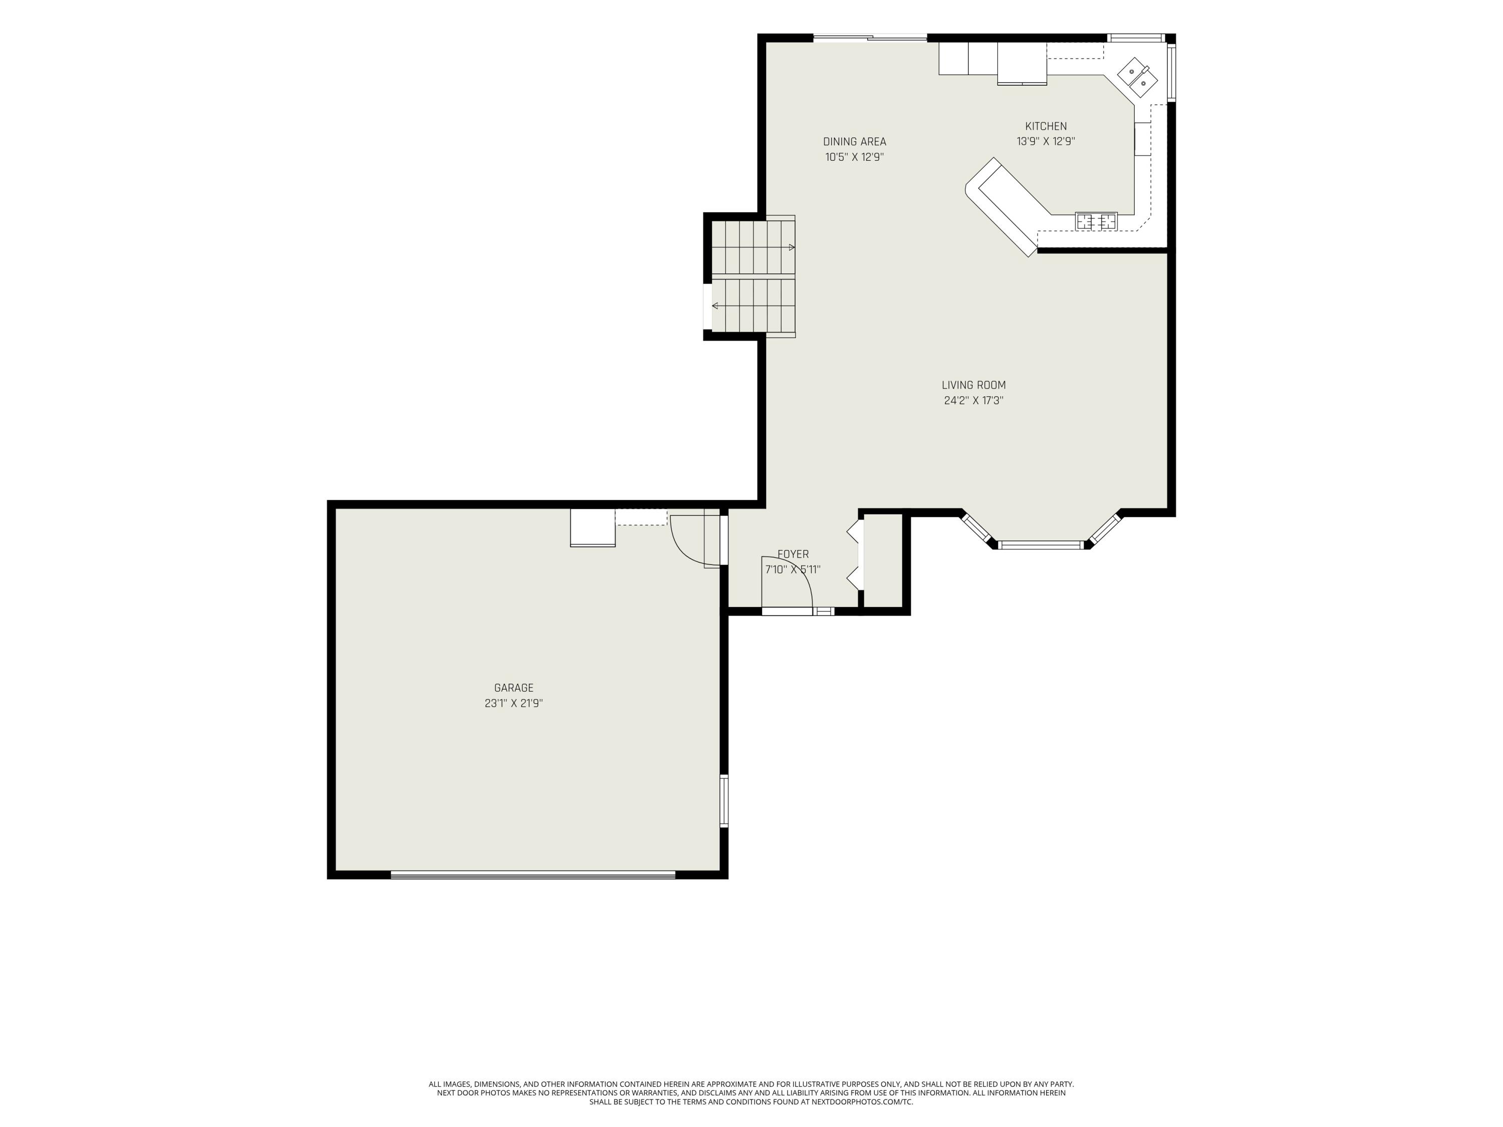
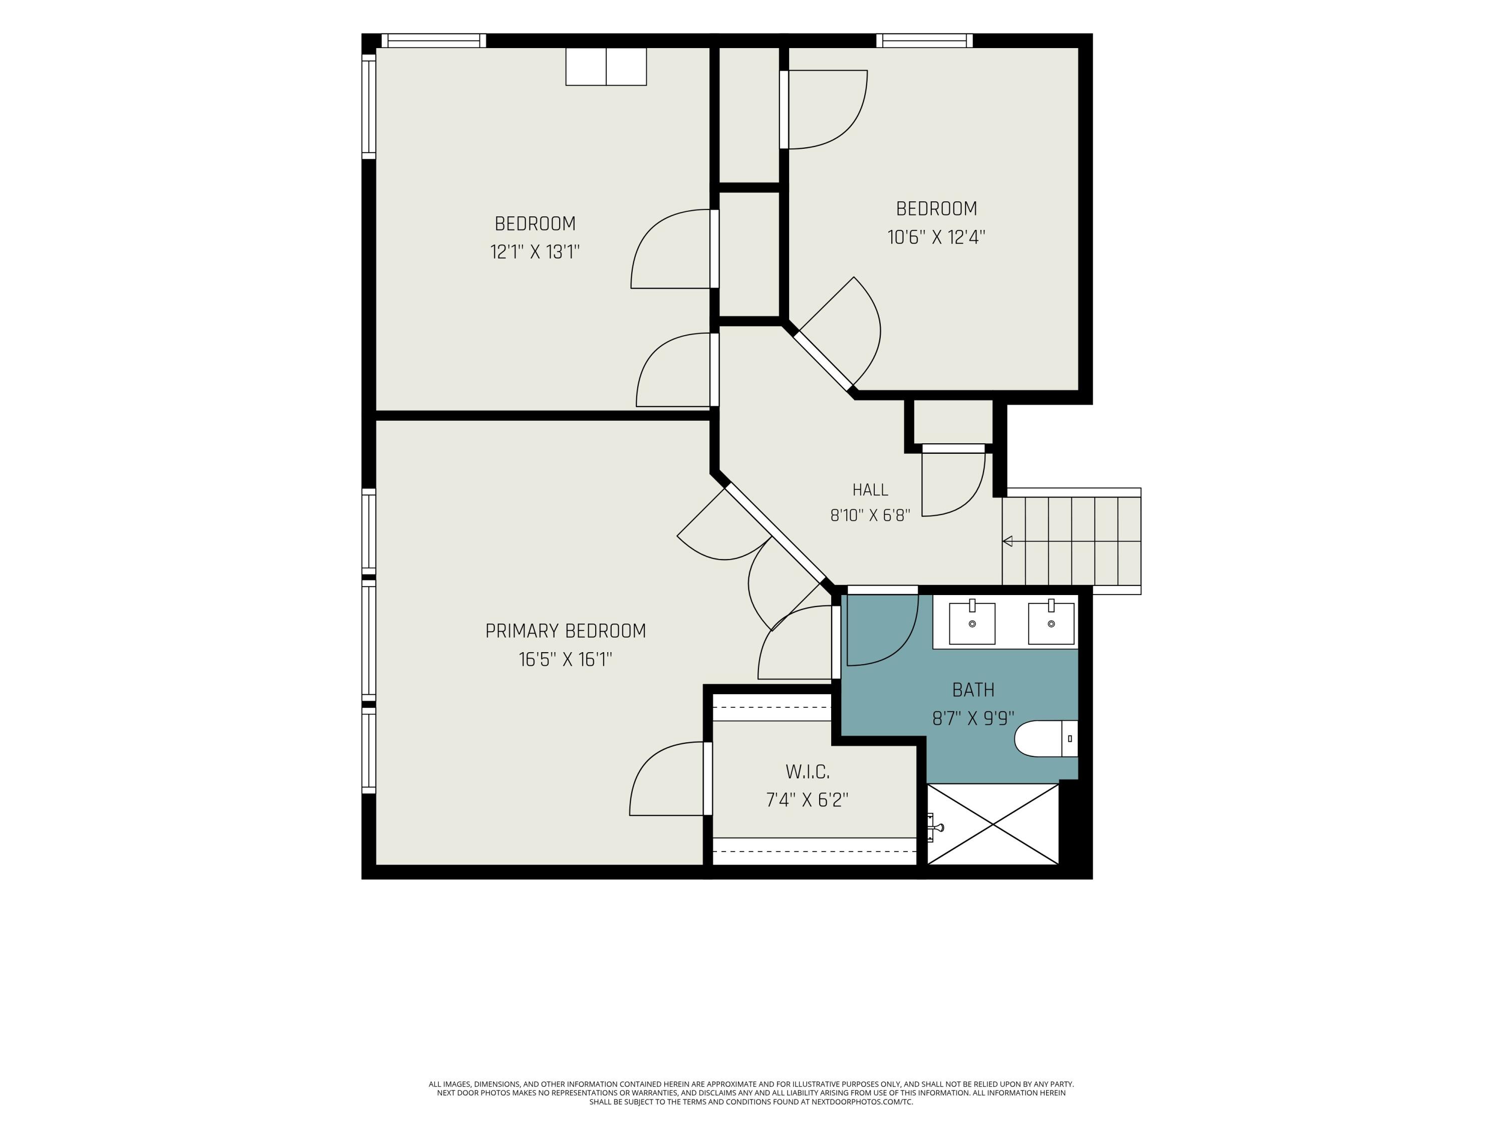
Welcome home to this beautifully maintained 4-bedroom, 2-bath quad-level home in the highly sought-after Byron Center School District! Situated on a spacious .269-acre lot, this home offers four finished levels of thoughtfully designed living space with room for everyone. The main level features a bright and welcoming living room, dining area, and beautifully updated kitchen (2021), creating the perfect space for everyday living and entertaining. Upstairs, you'll find three bedrooms, including a spacious primary suite with private access to the full bath, which also features a convenient hallway entrance to serve the additional bedrooms. The lower level offers a spacious family room, fourth bedroom, second full bath, and a laundry room. The finished lowest level provides a versatile rec room ideal for a home theater, playroom, office, workout space, or hobby room, along with additional storage and utility space. Step outside to enjoy the backyard from the deck and pergola, with a storage shed included for added convenience. The attached two-car garage and additional third-stall concrete parking pad provide plenty of room for vehicles, a trailer, boat, or recreational toys. Lovingly maintained and thoughtfully updated with attention to detail, this home features a remodeled kitchen & new HVAC system (2021), updated bathroom countertops and sinks (2022), primary shower (2023), primary bedroom windows (2024), newer kitchen appliances, recently leveled driveway and sidewalk (2026), plus numerous additional improvements completed throughout the years, including the finished basement, retaining wall, gutters, shed, and third-stall concrete pad. Pride of ownership is evident throughout, making this home truly move-in ready. Conveniently located near Byron Center schools, parks, shopping, dining, and everyday amenities, this exceptional home is ready to welcome its next owners. Schedule your private showing today!

Share Property

Location

2531 Ridge Top Drive SW, Byron Center, MI 49315

Status

For Sale
Sam Greenstein

Sam Greenstein

TITLE

Associate Broker

Amanda Zandstra

Amanda Zandstra

TITLE

Associate Broker

Property Amenities

Interior
Laundry room Laundry Room, Lower Level
Fireplace Family Room
Appliances Dishwasher, Dryer, Microwave, Oven, Refrigerator, Washer
Flooring Carpet, Laminate, Vinyl
Total Bedrooms: 4
Full Bathrooms: 2
Other Interior Features Ceiling Fan(s), Garage Door Opener, Pantry
Area & Lot
Open house

8/15/2026 11:00AM - 1:00PM EDT

Total area 2,233 Sq.Ft.
Lot Area 0.27 Acres
Living area 2,470 Sq.Ft.
MLS® ID 26042438
Year Built 2001
School District Byron Center
Architecture Styles Contemporary
Type Residential
Status For Sale
Exterior
Stories 3
Air conditioning Central Air
Heat type Forced Air
Water Source Public
Garage Space 2.0
Sewer Public
Parking Garage Faces Front, Garage Door Opener, Attached
Lot Features Level, Sidewalk
Roof Composition
Finance
Sales Price $509,000
Real Estate Tax $4,220 yearly

360 Virtual Tour

Take a tour of this property
image

Schedule a Showing

We would love to show you our beautiful property. Please select your preferred date and time below. An agent will be in touch shortly to confirm your appointment.

Schedule a Showing

We would love to show you our beautiful property. Please select your preferred date and time below. An agent will be in touch shortly to confirm your appointment.

Thank you for your interest in 2531 Ridge Top Drive SW, Byron Center, MI 49315. We are reviewing your request and will be in touch shortly!

Mortgage Calculator

Estimate your monthly mortgage payment, including the principal and interest, property taxes, and HOA. Adjust the values to generate a more accurate rate.

All estimates are provided for informational purposes only. Actual amounts may vary.
$0,000 Your Payment 20 15 65
$0,000 Your Payment

Work With Us

Get assistance in determining current property value, crafting a competitive offer, writing and negotiating a contract, and much more. Let us guide you through your home-buying journey.