Leave a Message

Thank you for your message. We will be in touch with you shortly.

1529 W Hansen Road
1529 W Hansen Road
1529 W Hansen Road
1529 W Hansen Road
1529 W Hansen Road
1529 W Hansen Road
1529 W Hansen Road
1529 W Hansen Road
1529 W Hansen Road
1529 W Hansen Road
1529 W Hansen Road
1529 W Hansen Road
1529 W Hansen Road
1529 W Hansen Road
1529 W Hansen Road
1529 W Hansen Road
1529 W Hansen Road
1529 W Hansen Road
1529 W Hansen Road
1529 W Hansen Road
1529 W Hansen Road
1529 W Hansen Road
1529 W Hansen Road
1529 W Hansen Road
1529 W Hansen Road
1529 W Hansen Road
1529 W Hansen Road
1529 W Hansen Road
1529 W Hansen Road
1529 W Hansen Road
1529 W Hansen Road
1529 W Hansen Road
1529 W Hansen Road
1529 W Hansen Road
1529 W Hansen Road
1529 W Hansen Road
1529 W Hansen Road
1529 W Hansen Road
1529 W Hansen Road
1529 W Hansen Road
1529 W Hansen Road
1529 W Hansen Road
1529 W Hansen Road
1529 W Hansen Road
1529 W Hansen Road
1529 W Hansen Road
1529 W Hansen Road
1529 W Hansen Road
1529 W Hansen Road
1529 W Hansen Road
1529 W Hansen Road
1529 W Hansen Road
1529 W Hansen Road
1529 W Hansen Road
1529 W Hansen Road
1529 W Hansen Road
1529 W Hansen Road
VIEW PHOTOS
Courtesy of Debby Stevenson, Greenridge Realty S Rath
$260,000

1529 W Hansen Road

3 Beds 2 Baths 1,769 Sq.Ft. 4 Acres

Description

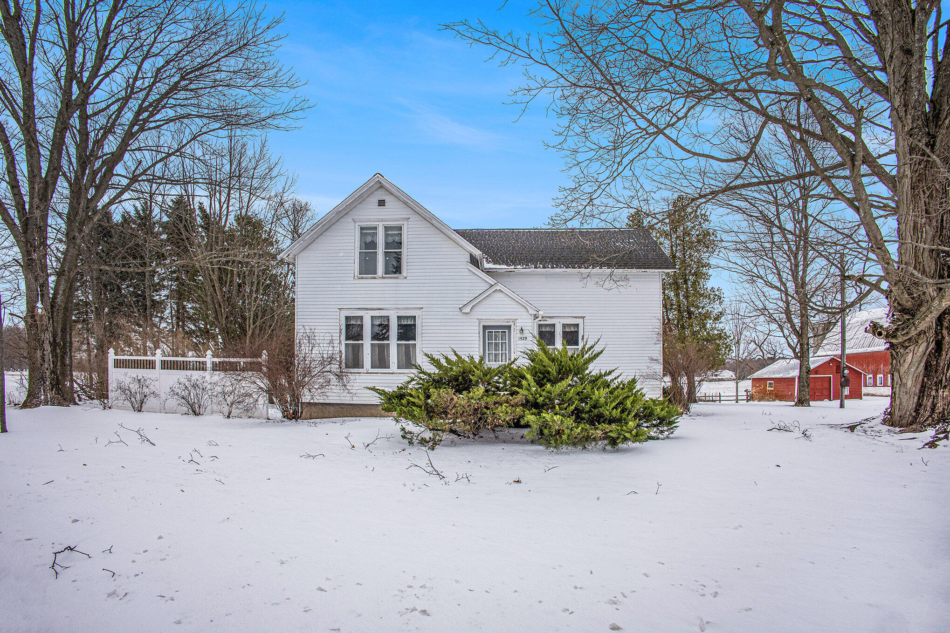
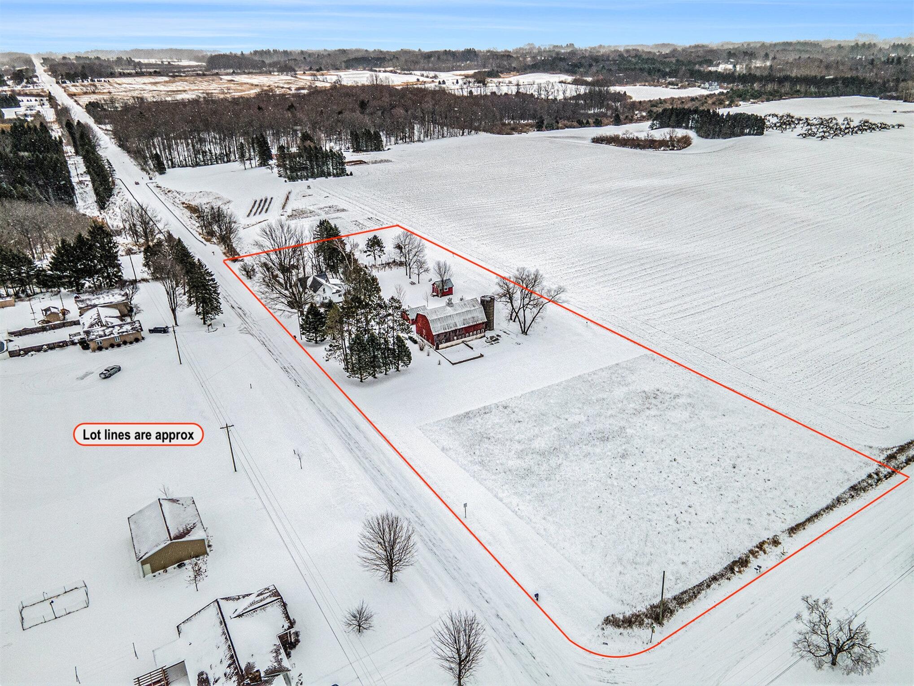
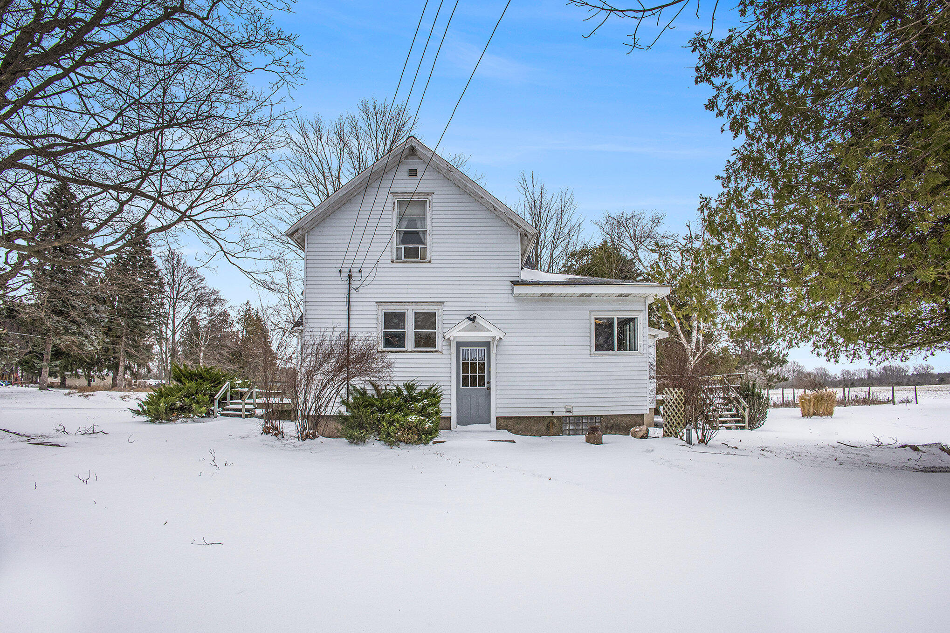
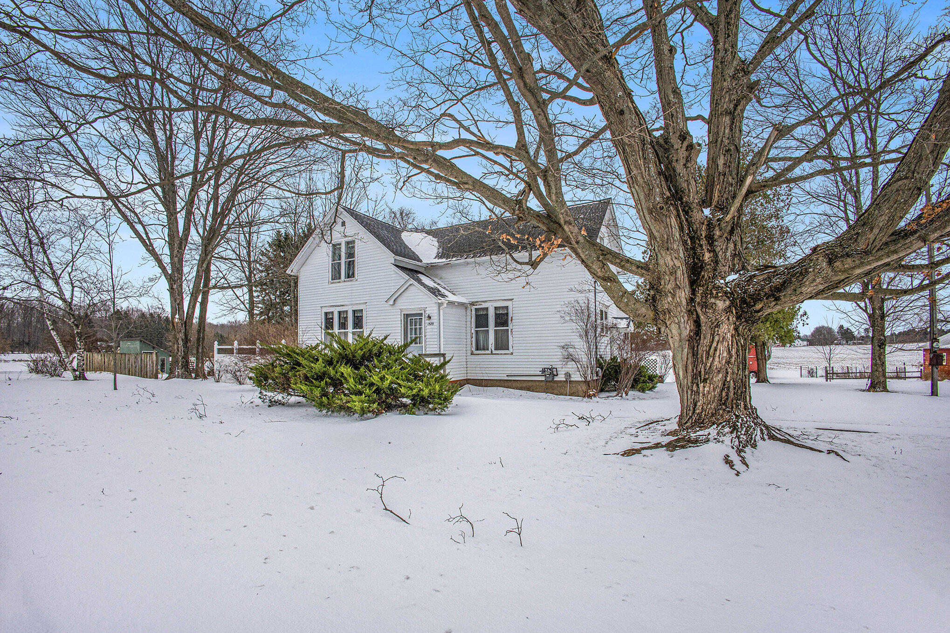
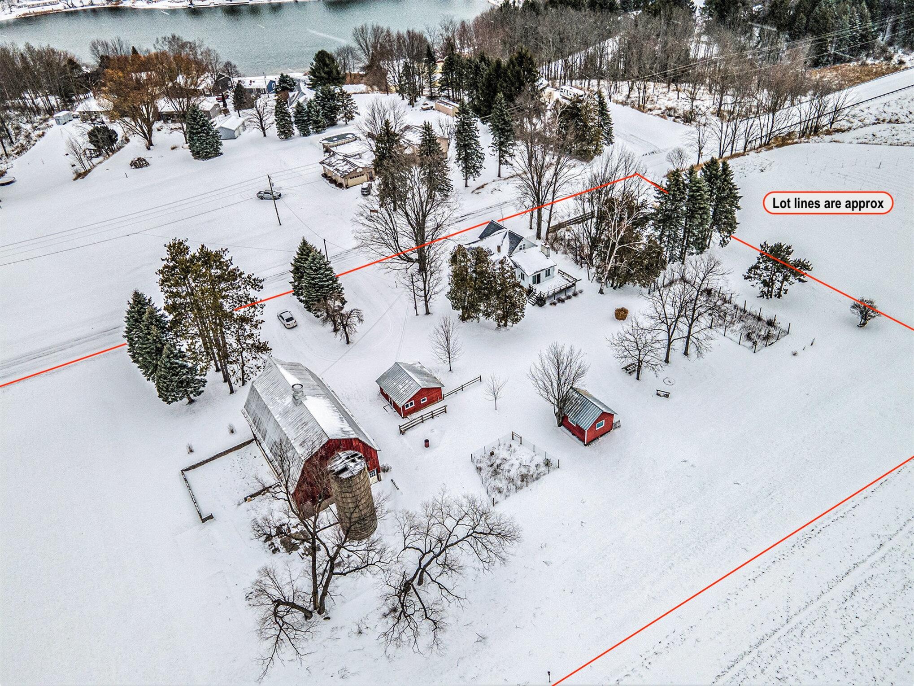
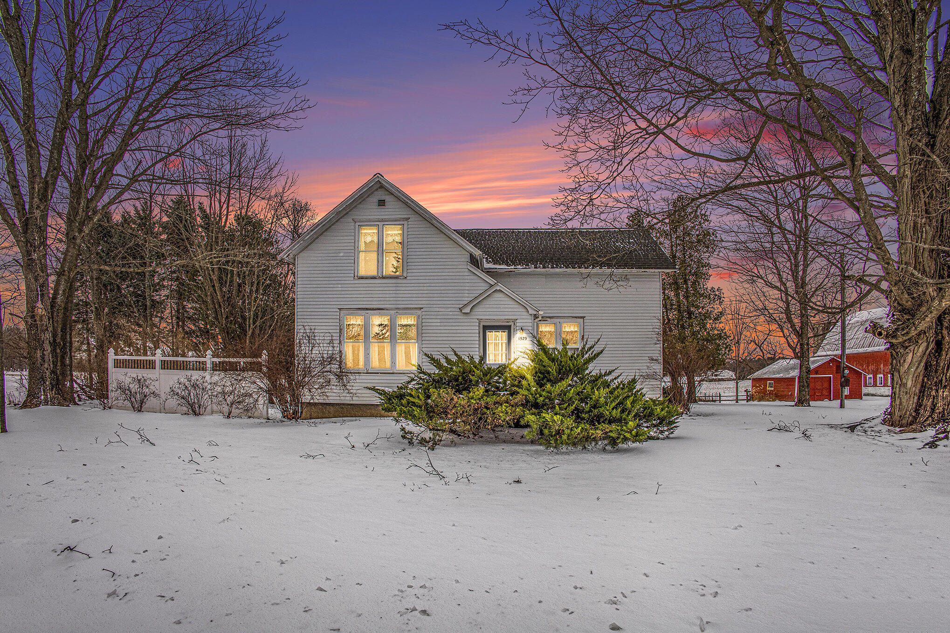
Welcome to a wonderful blend of country living and everyday convenience on this picturesque 4-acre property. Tucked into a peaceful rural setting yet only a short distance from local amenities, this inviting farmhouse offers space, charm, and endless potential for those ready to make it their own.

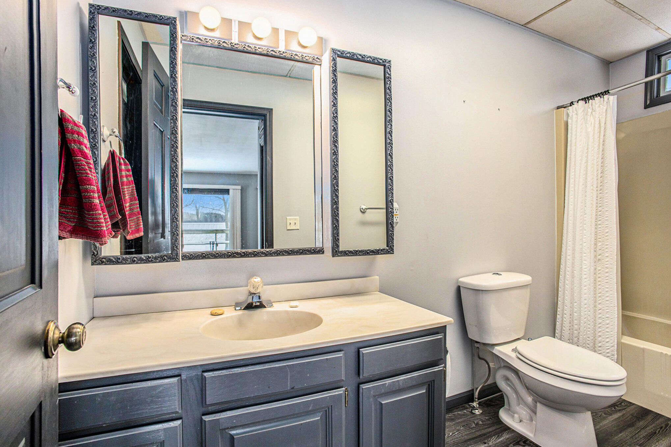
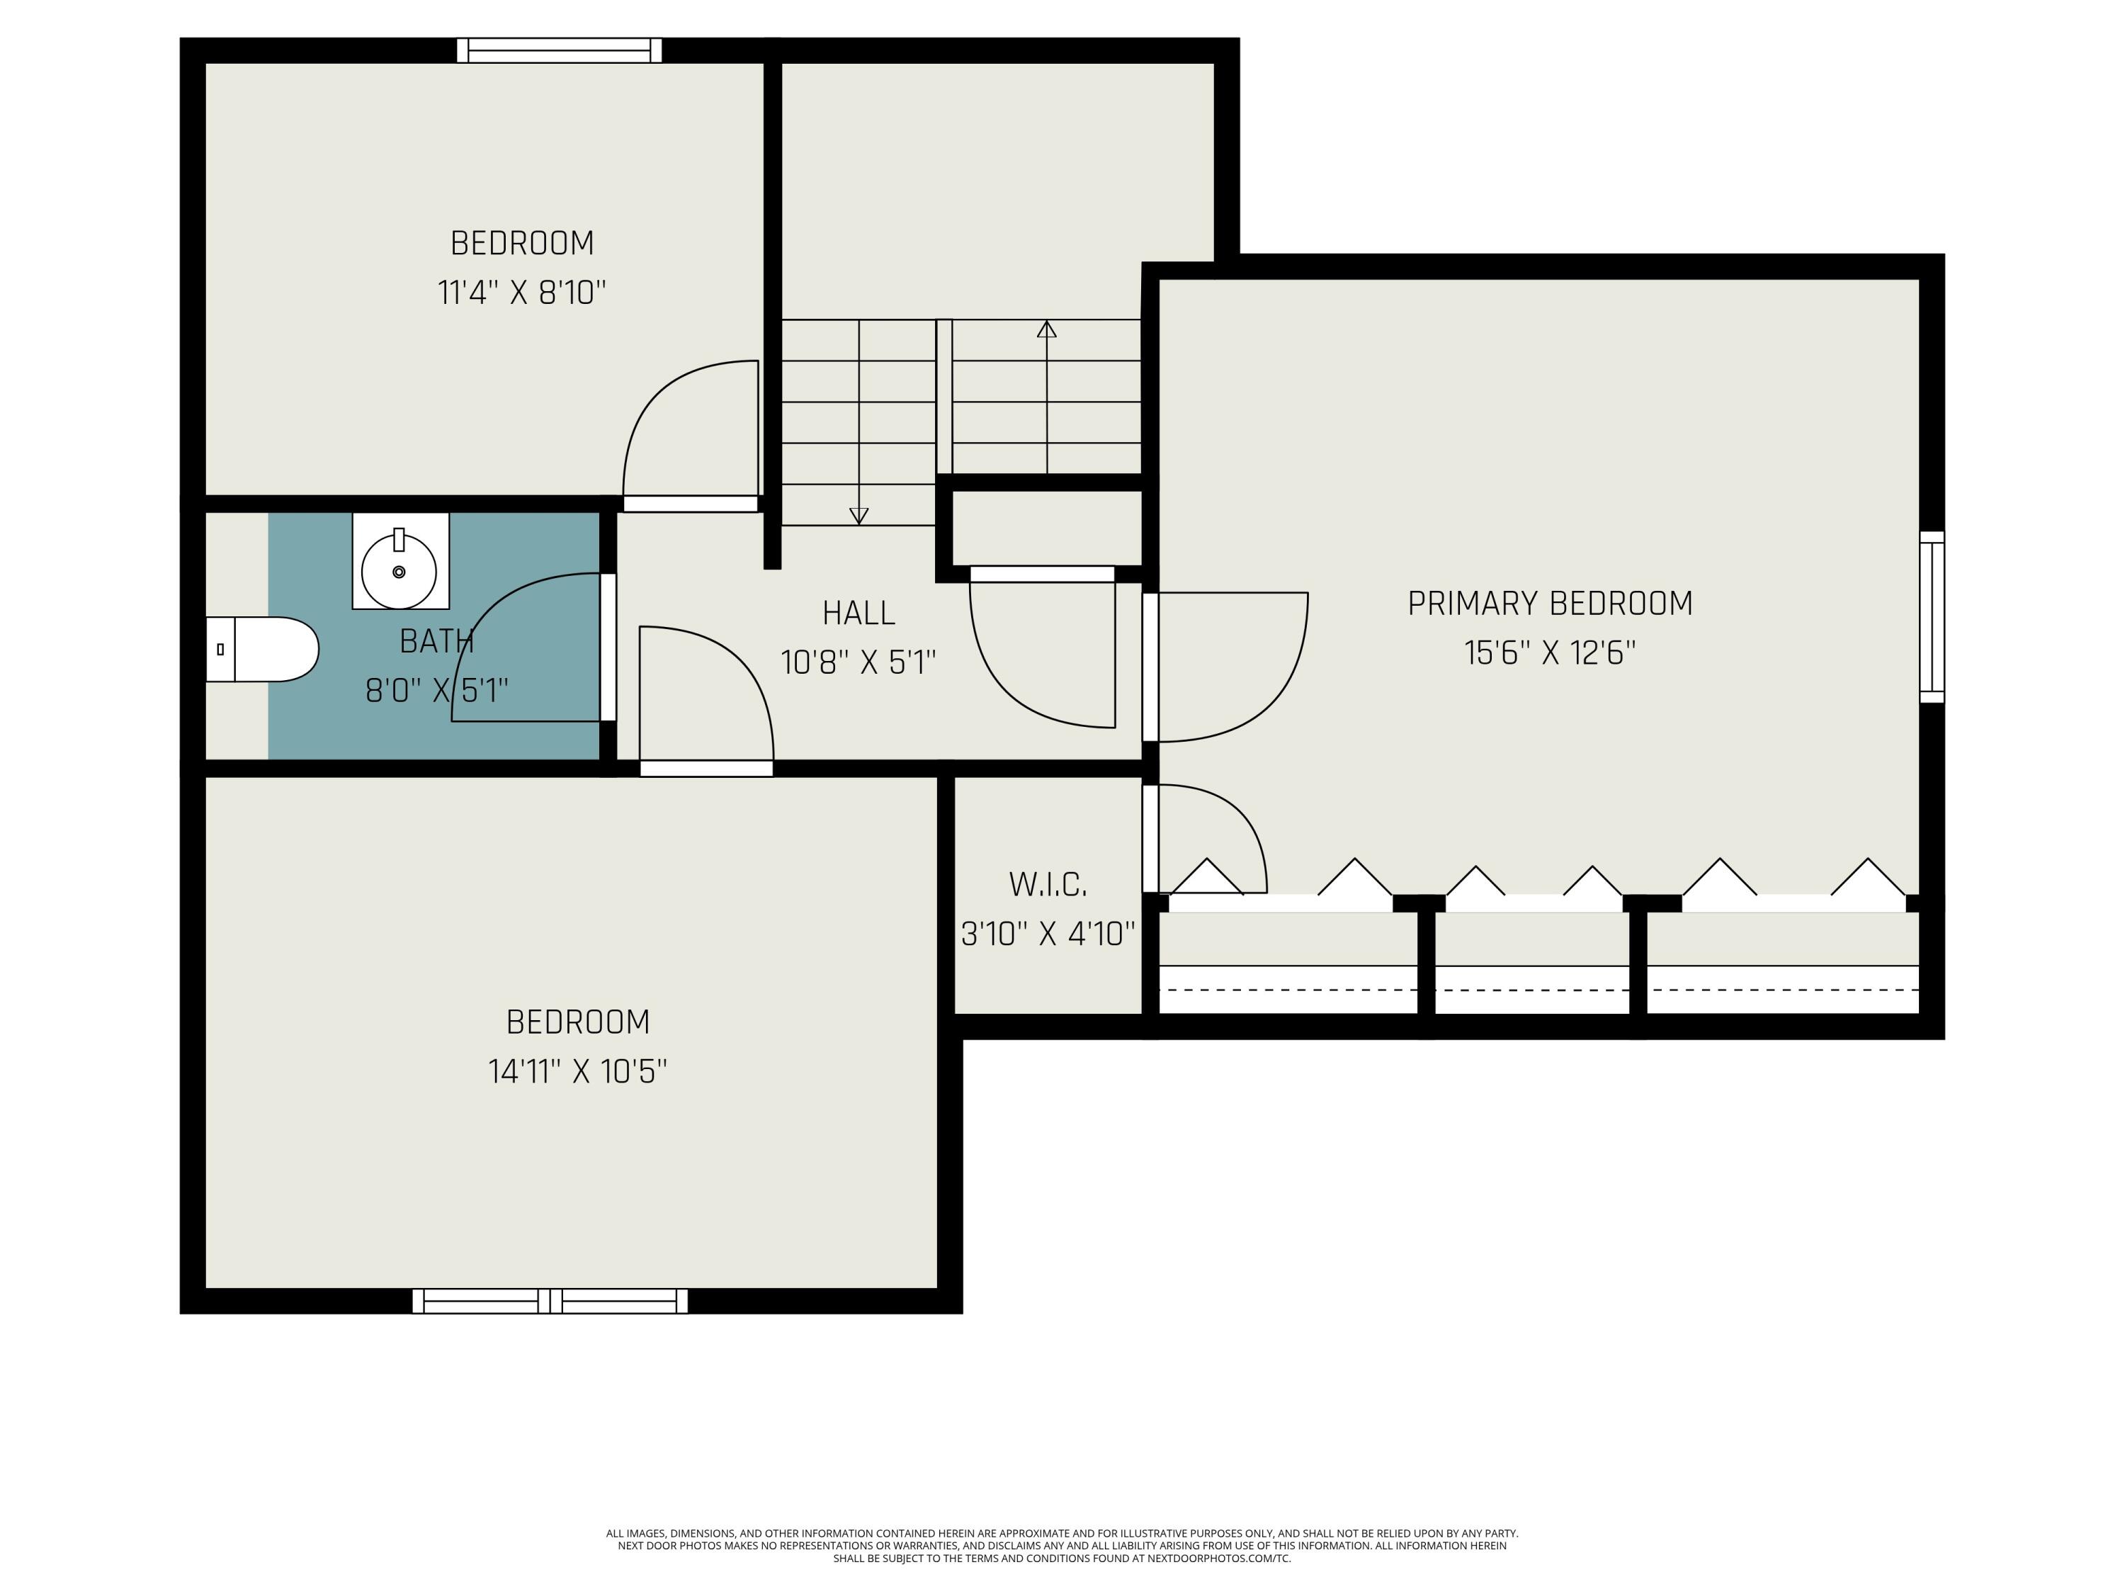
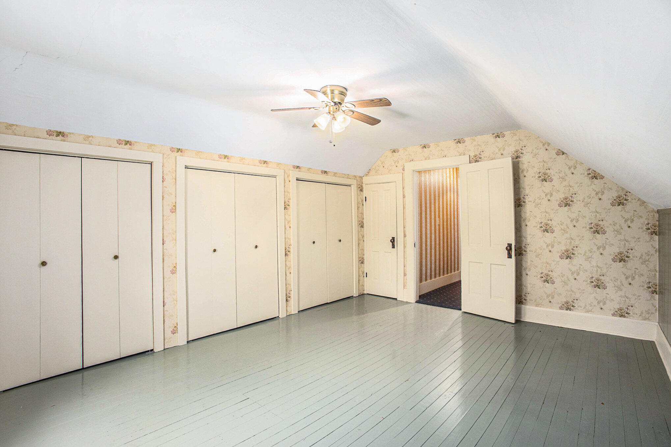
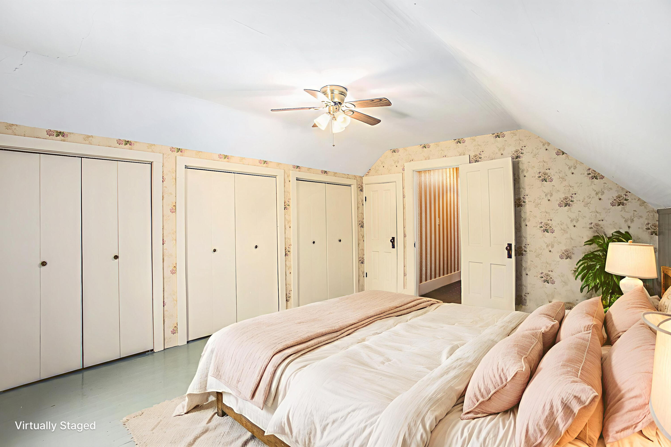
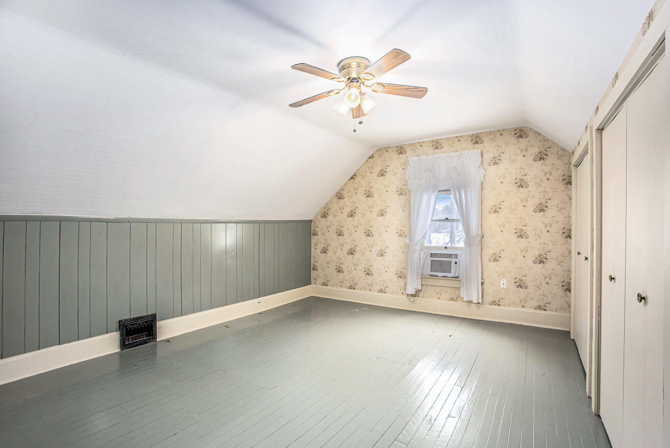
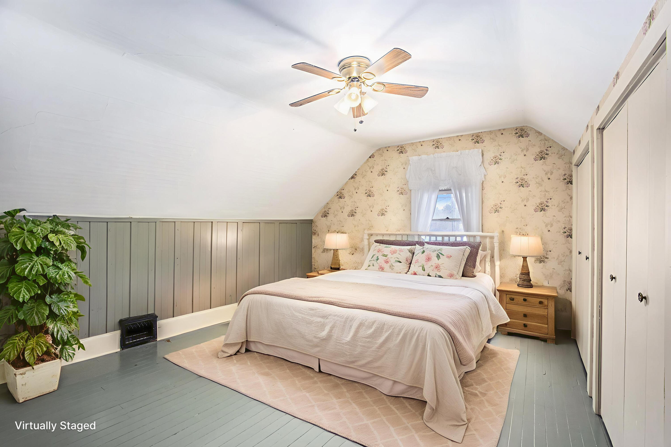
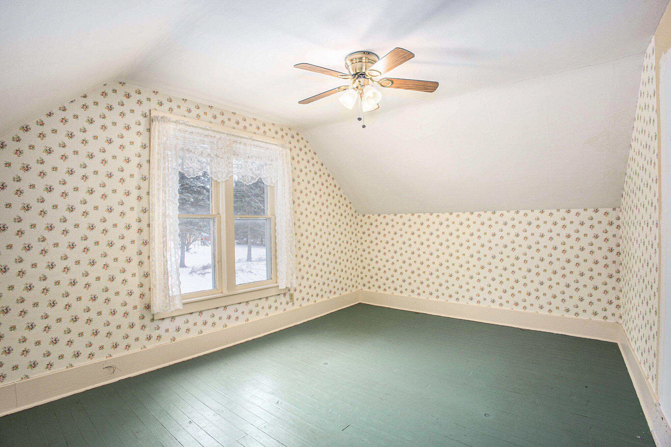
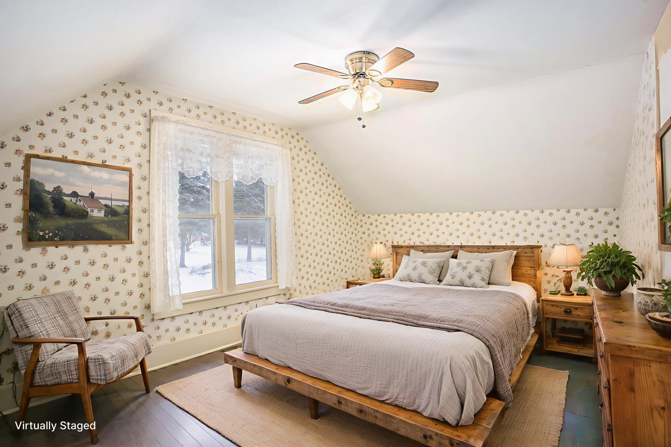
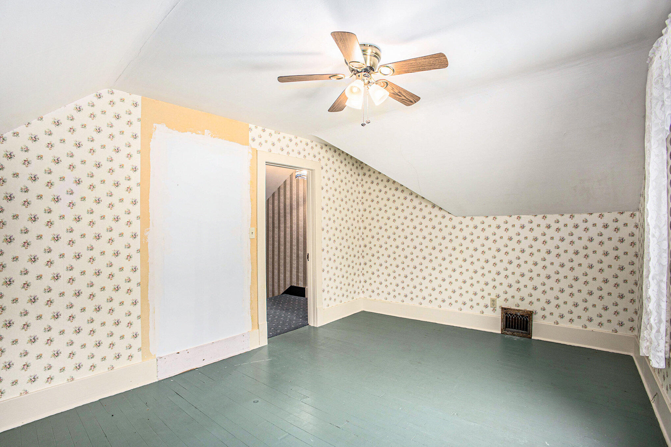
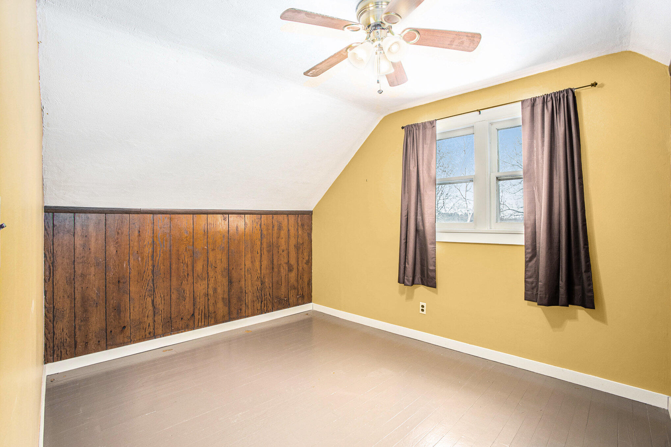
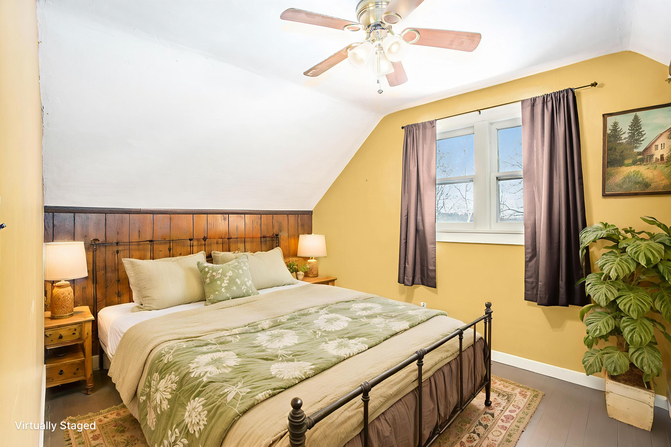
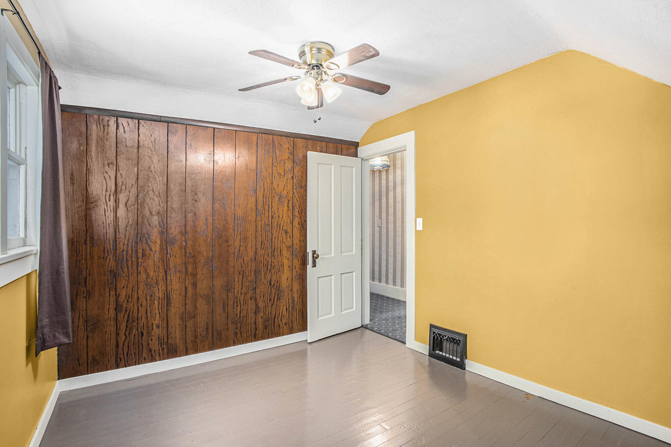
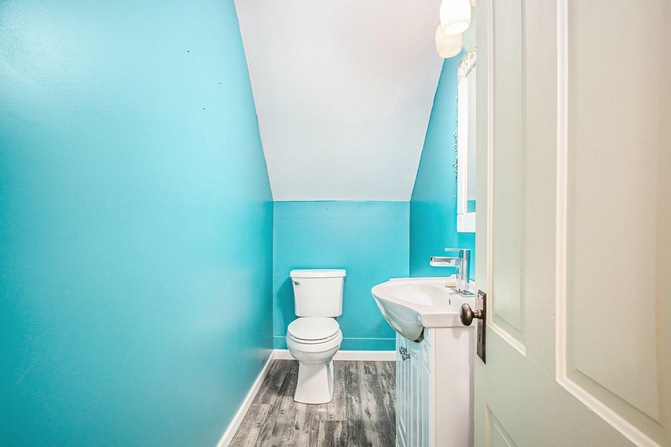
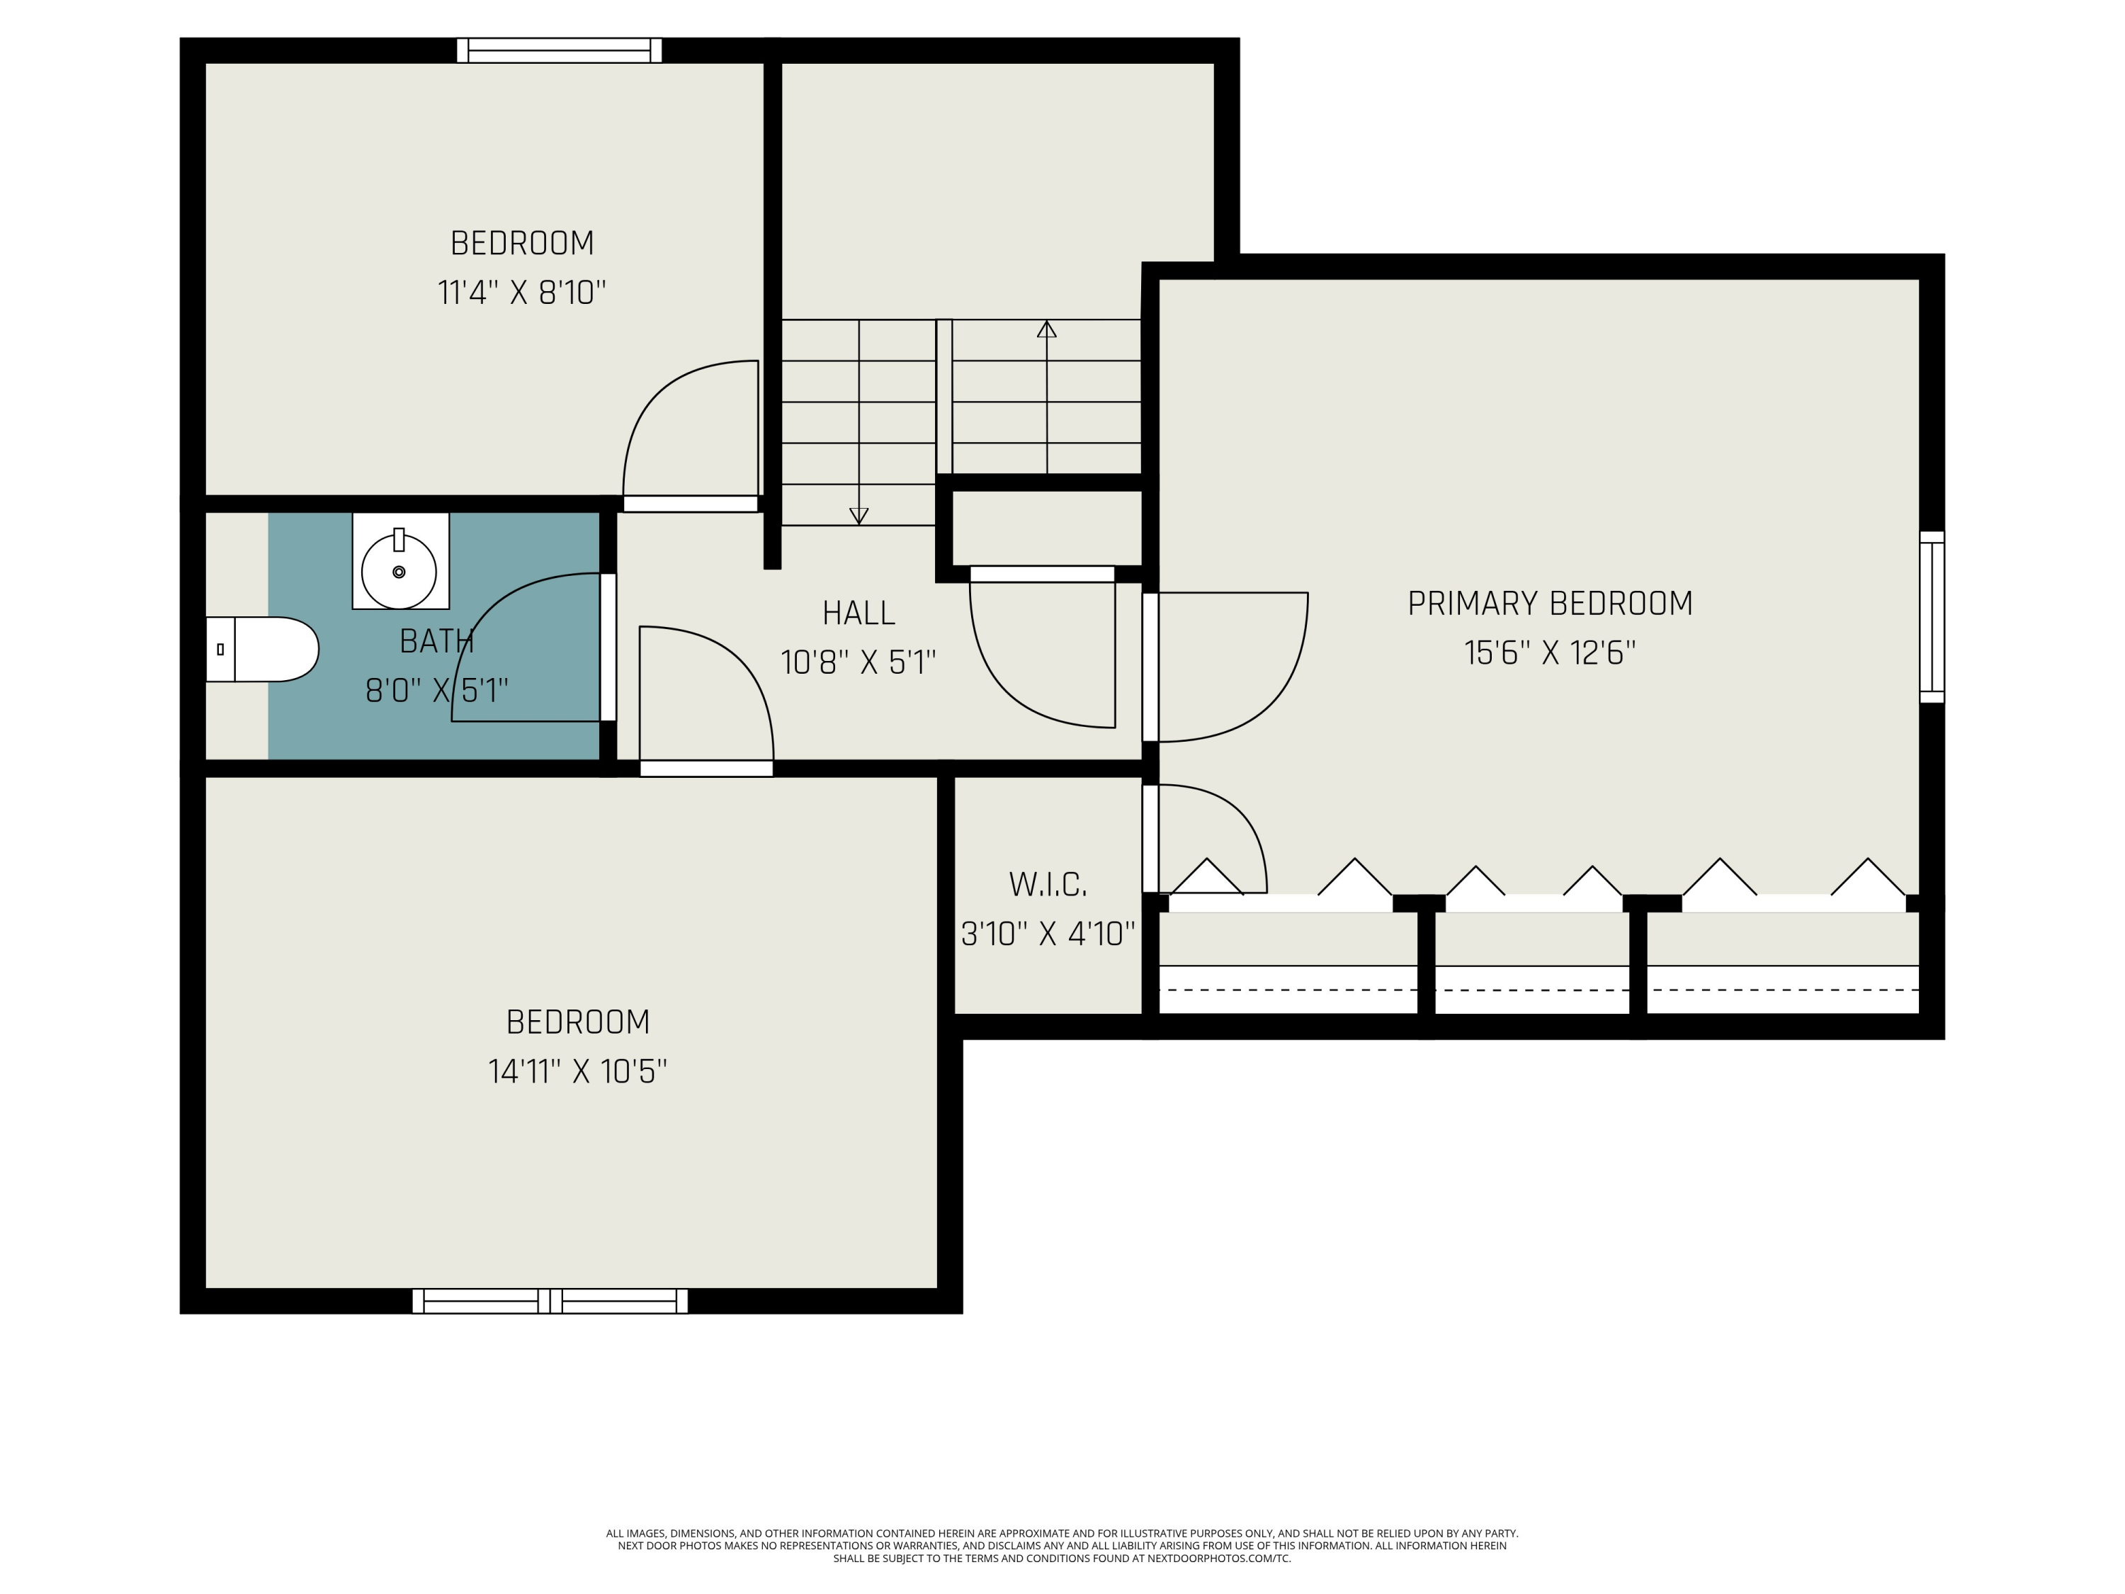
The home features 3 bedrooms and 1.5 baths, all bedrooms located on the upper level. The first bedroom is spacious with painted wood floors, the second bedroom offers natural wood flooring, and the third bedroom is generously sized as well with warm hardwood underfoot. A convenient half bath with a built-in linen closet completes the upper level.

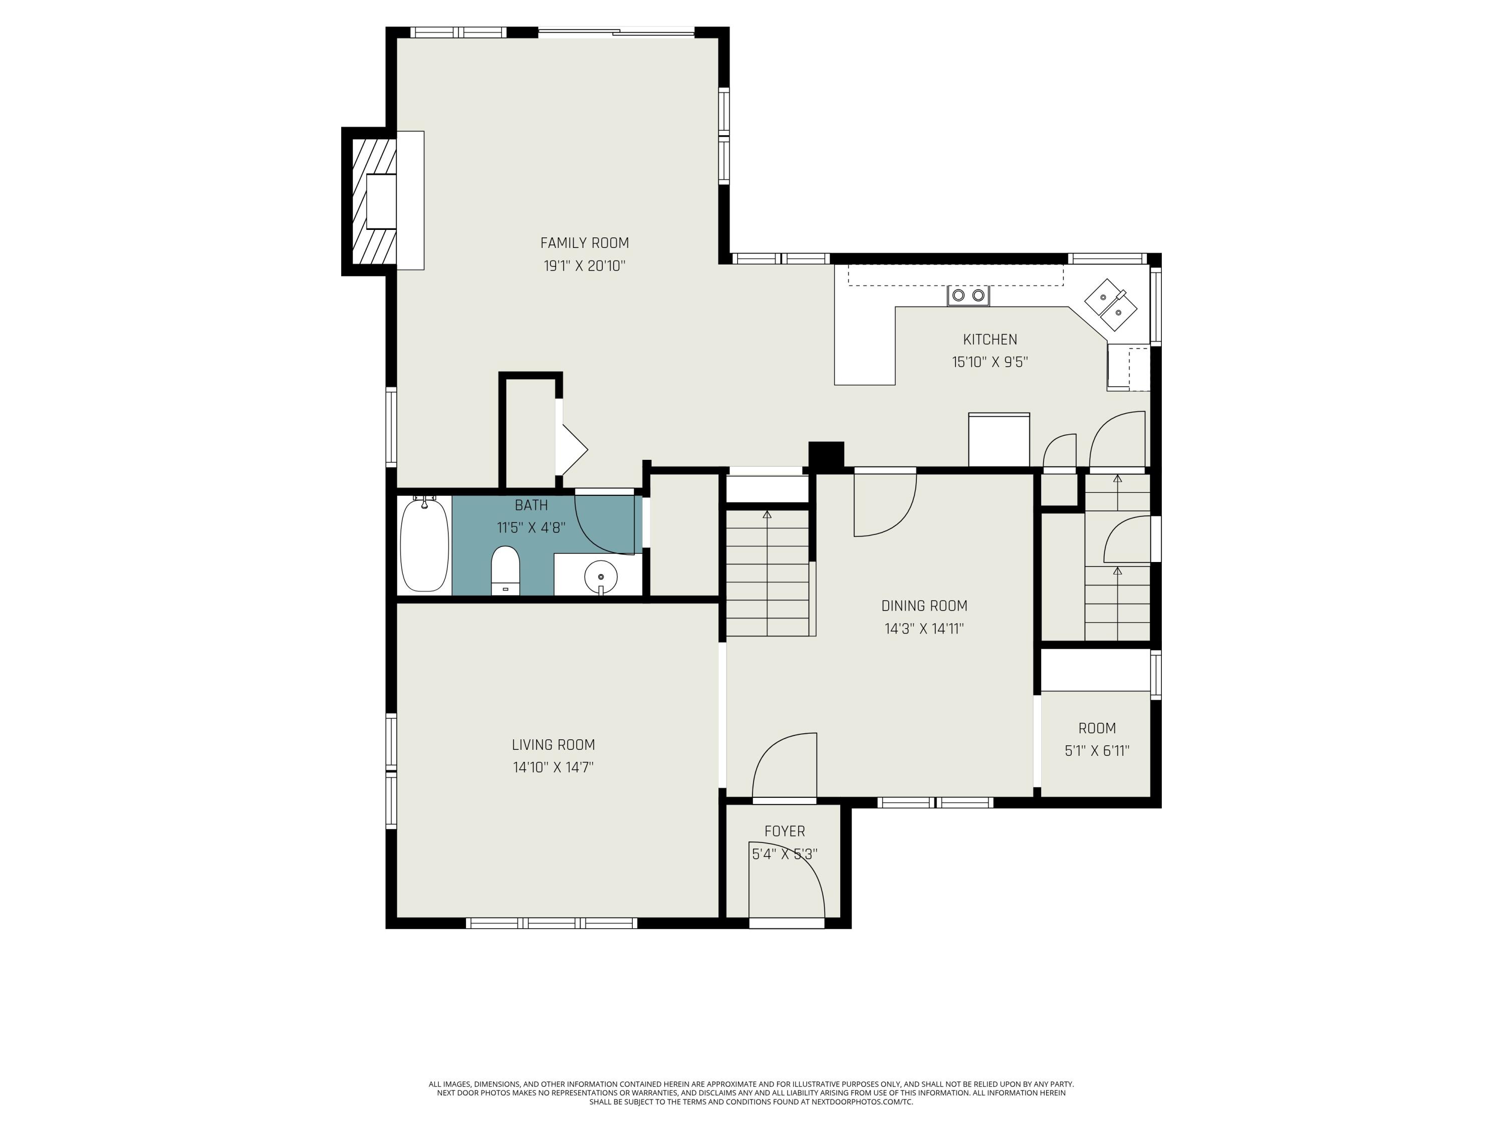
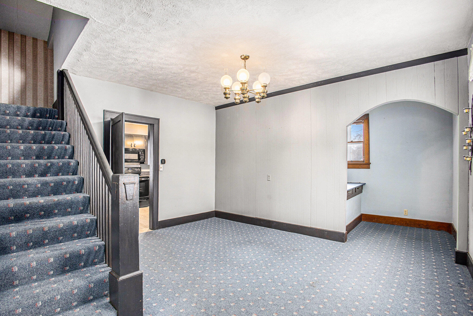
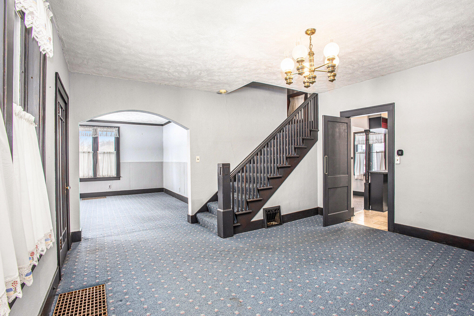
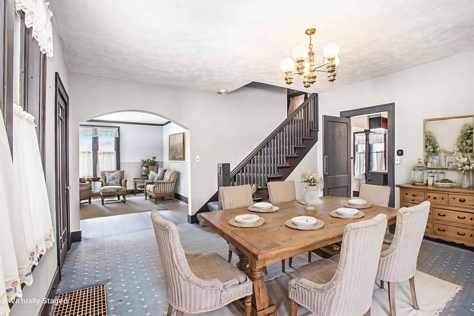
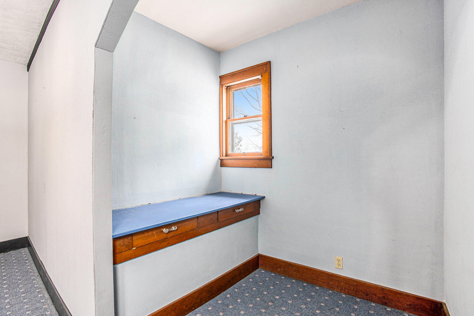
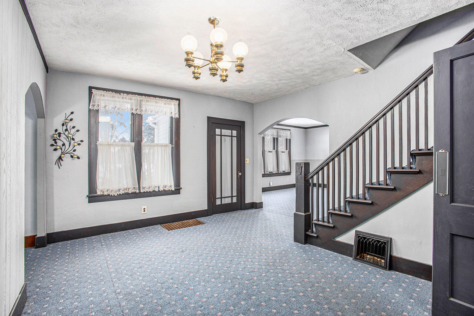
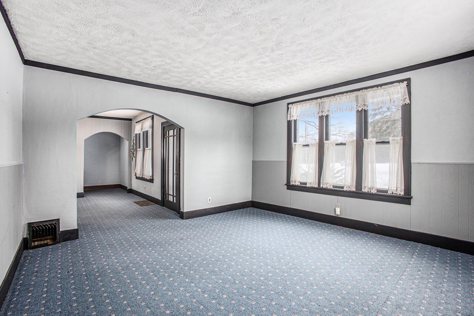
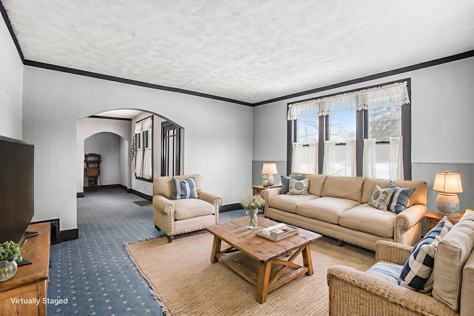
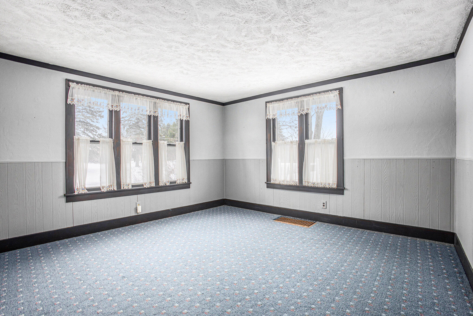
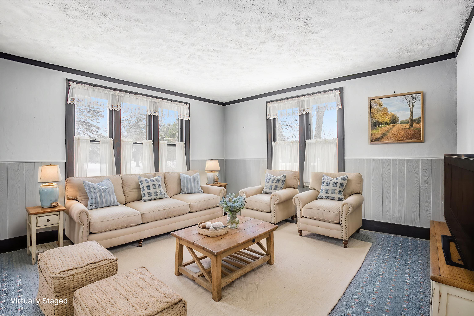
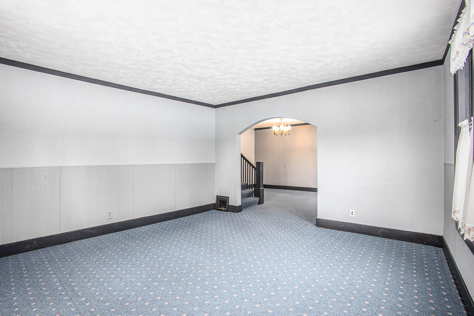
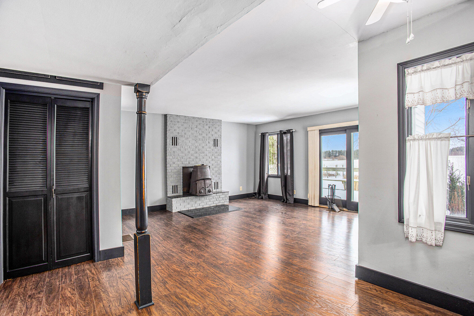
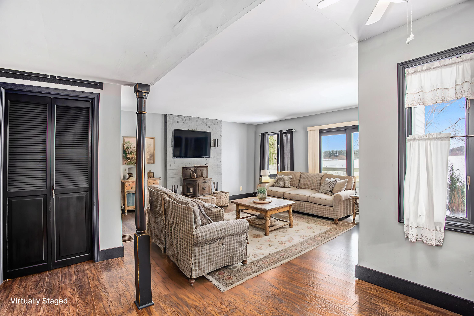
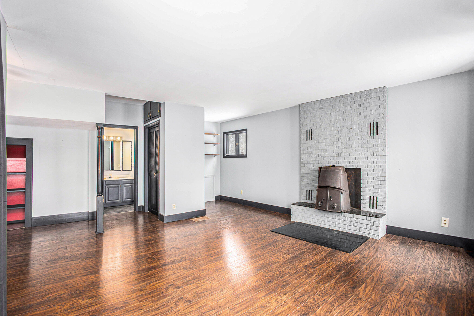
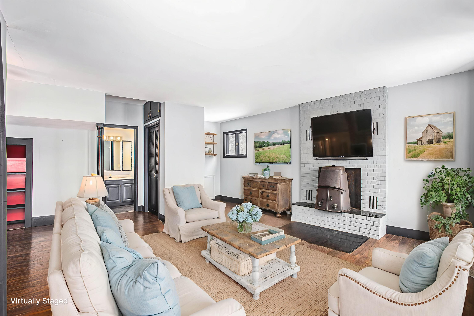
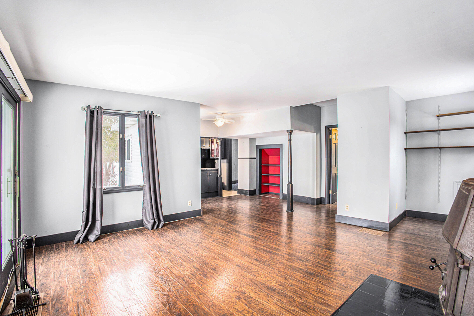
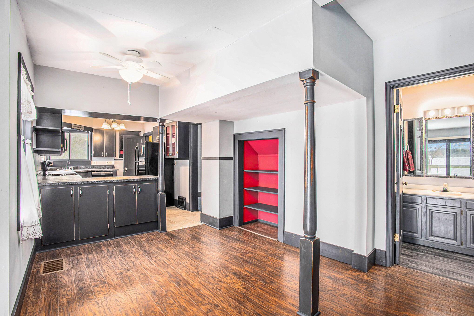
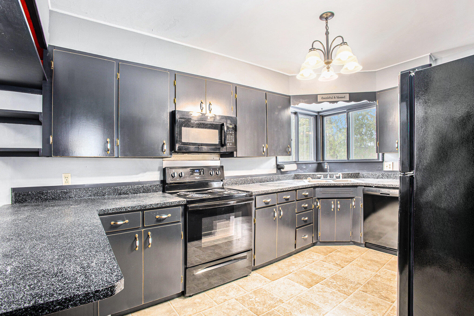
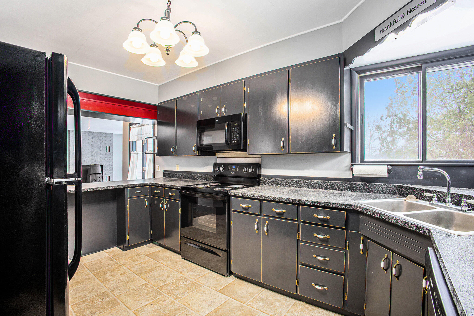
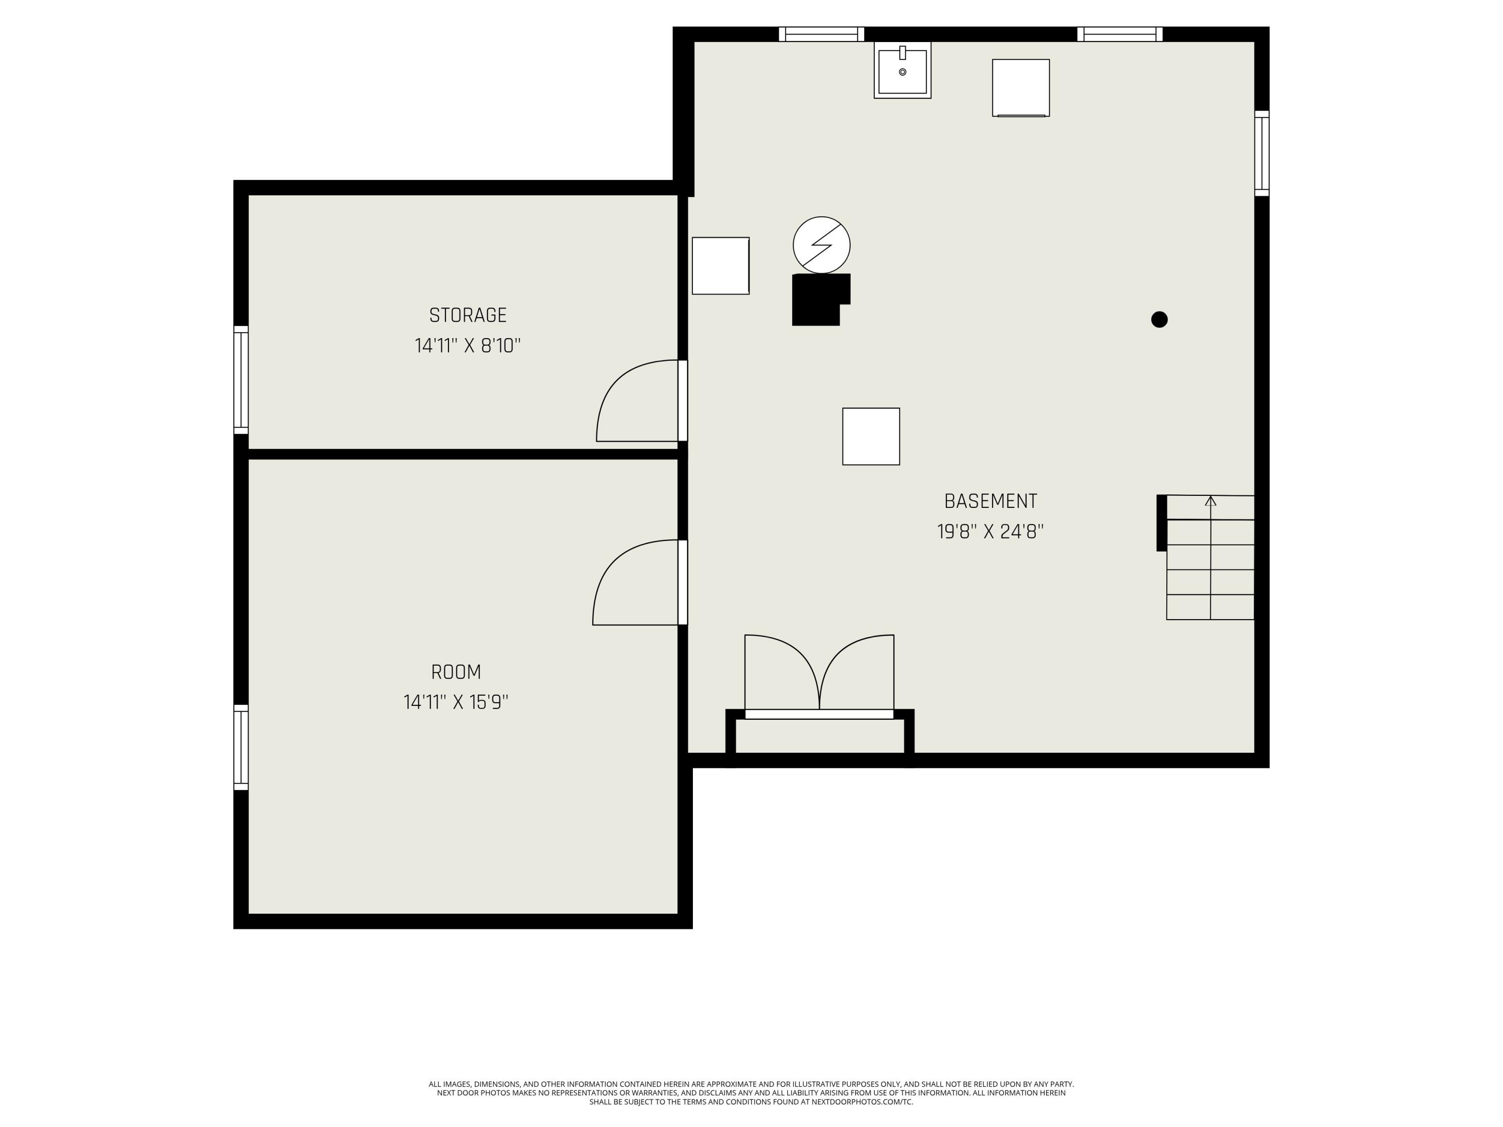
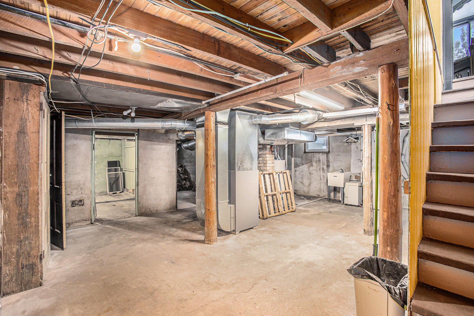
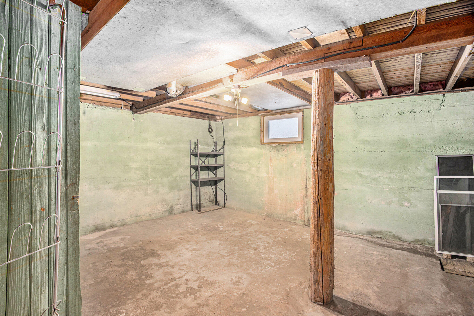
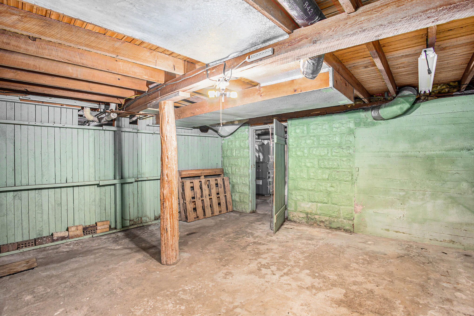
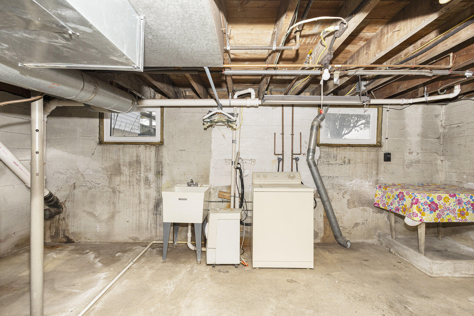
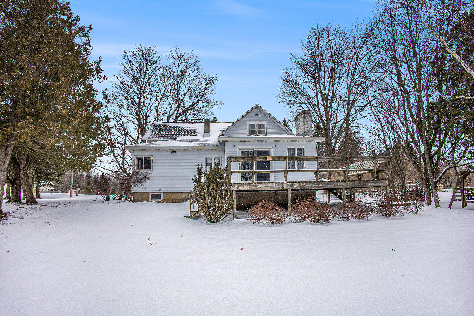
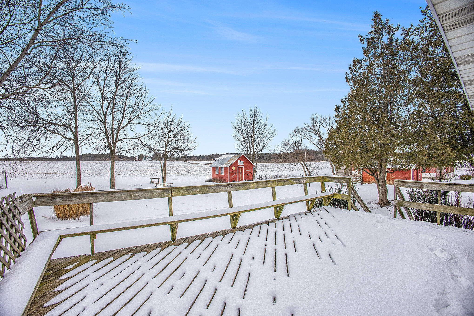
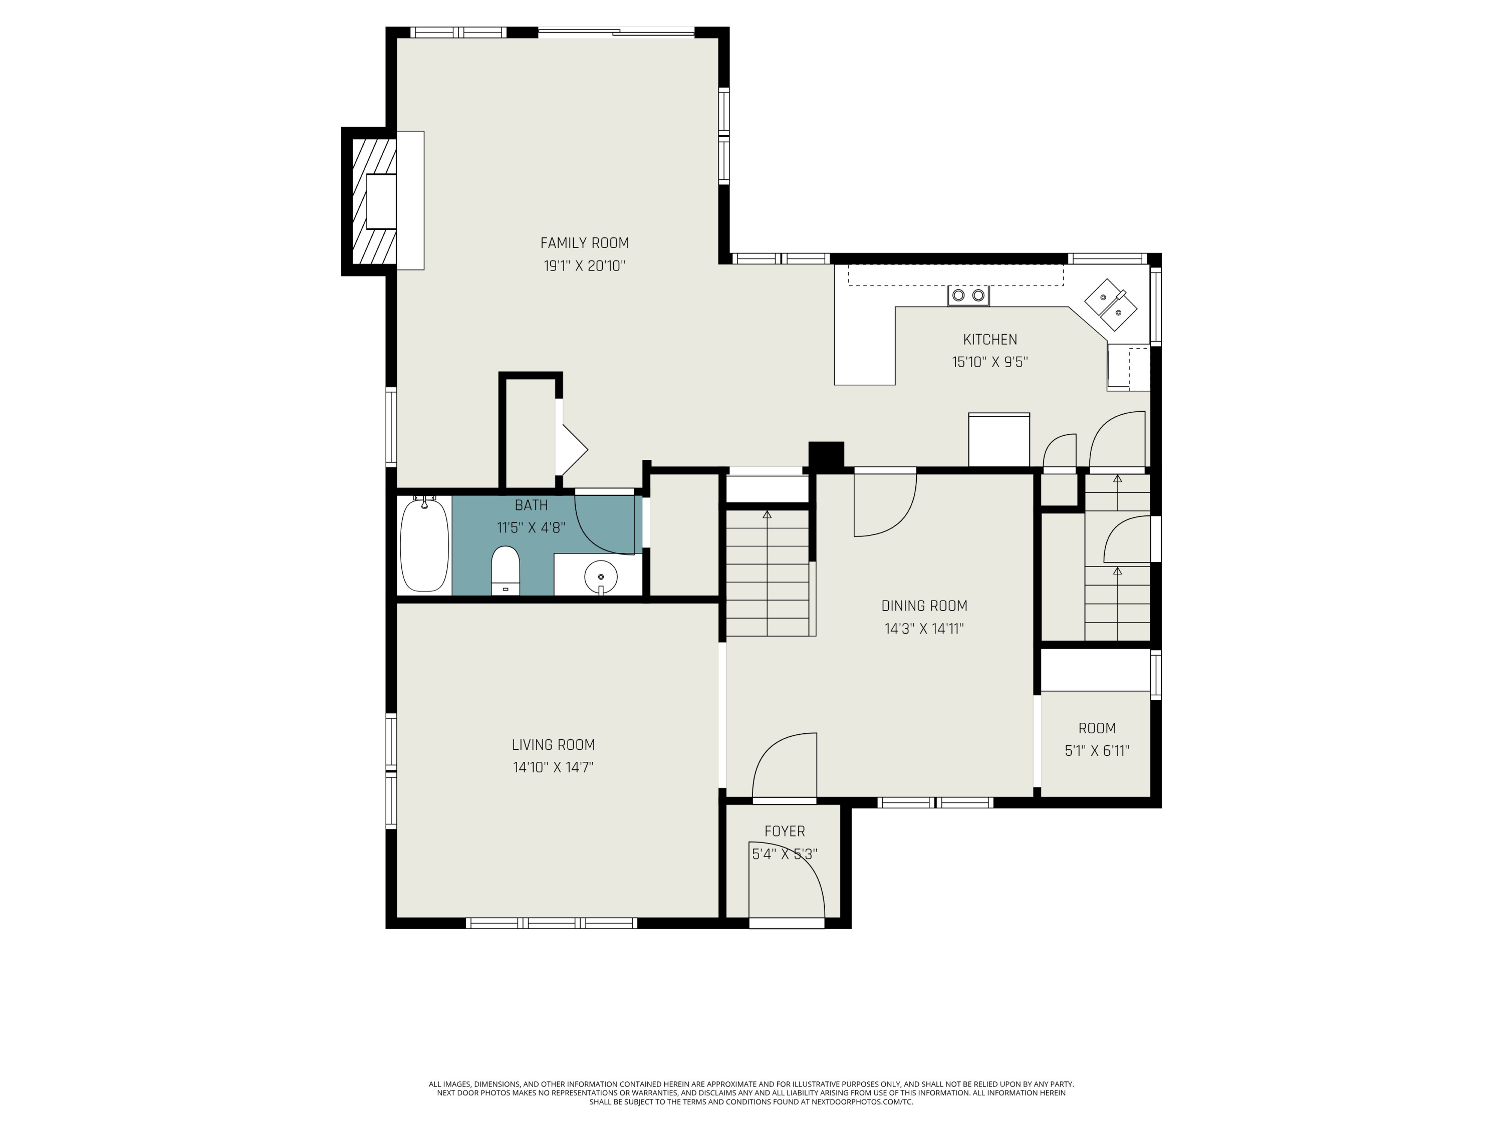
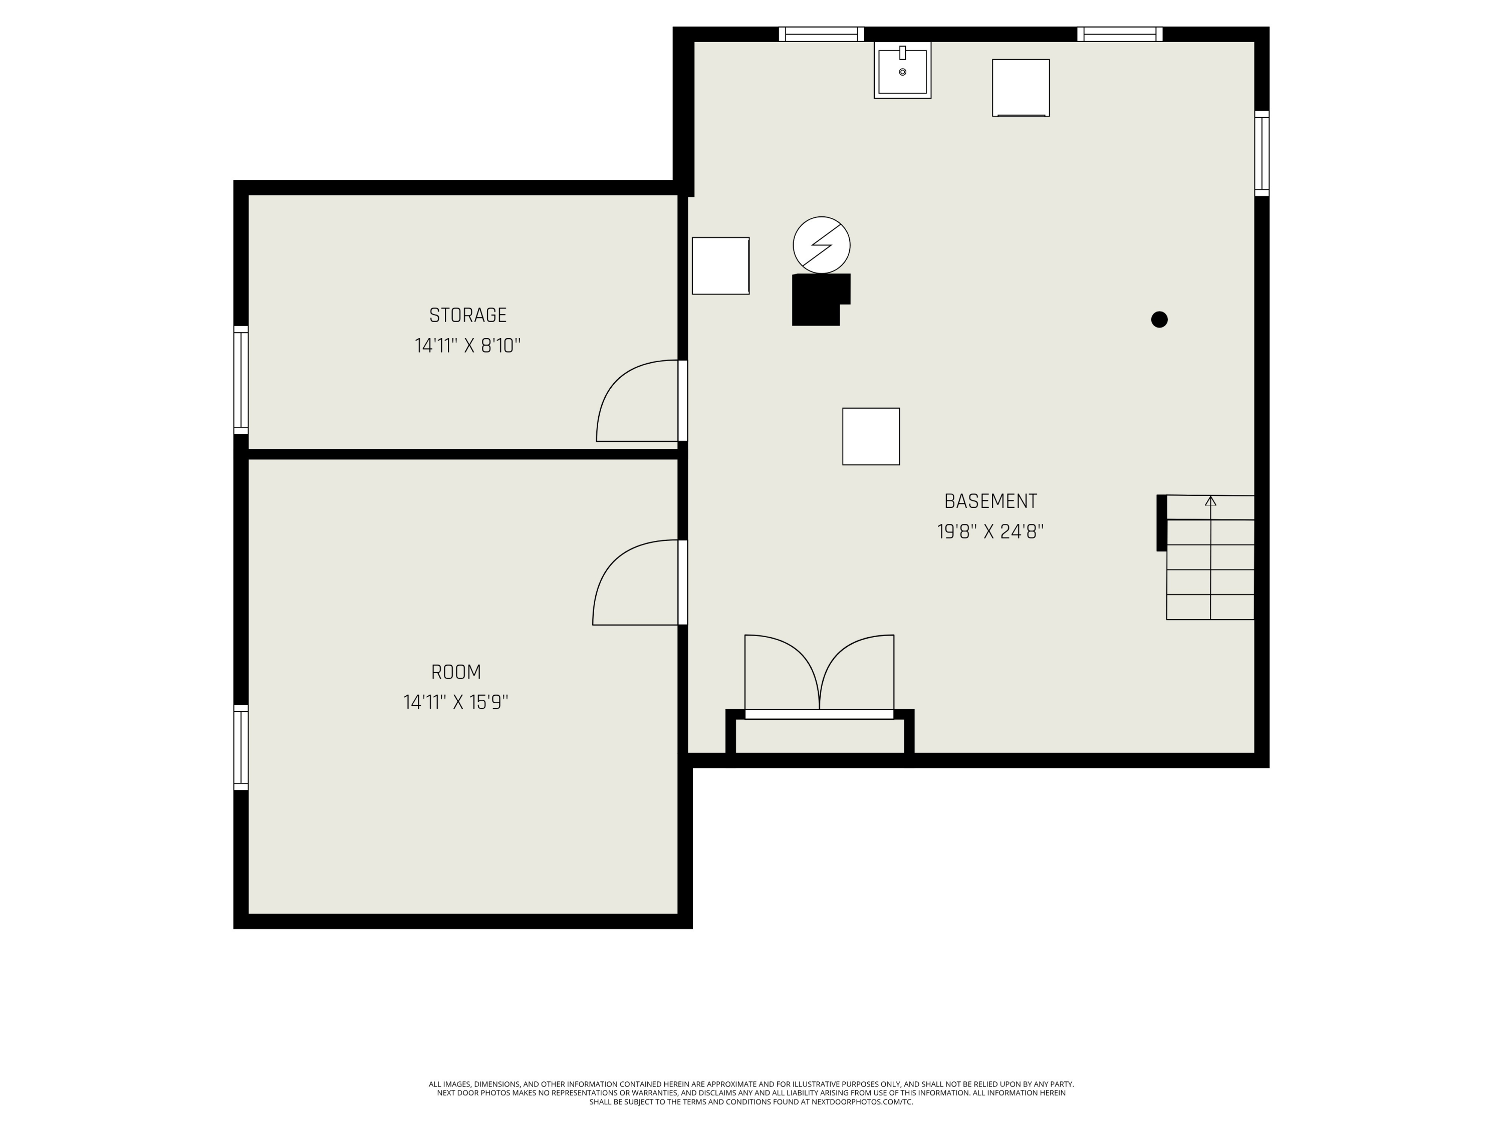
On the main floor, you'll enjoy a kitchen with plentiful cabinet storage, perfect for keeping things organized. The eat-in dining area features a pantry and vinyl plank flooring. A dining room off the kitchen offers plenty of space and a cozy office nook. A large family room provides a welcoming atmosphere, complete with a wood-burning fireplace and a slider that opens to a sizable deckideal for relaxing or entertaining. A comfortable living room offers even more gathering space. Full basement with laundry and storage or indoor workspace options.

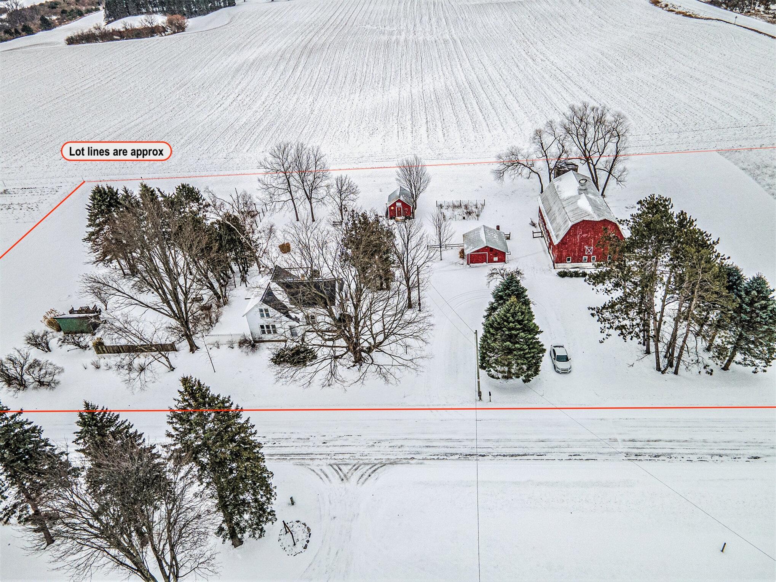
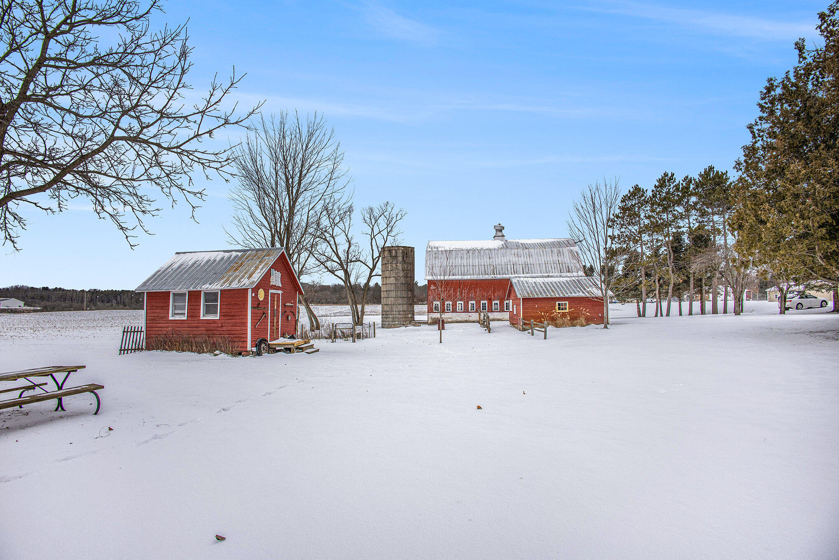
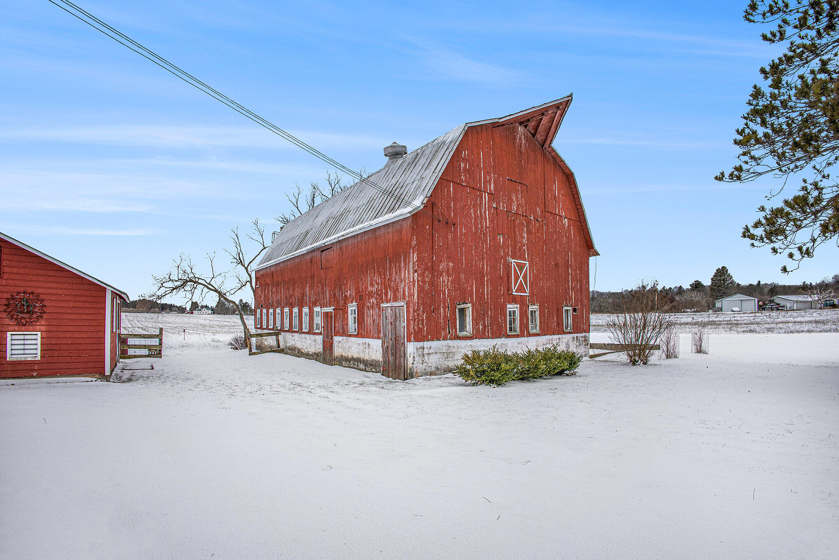
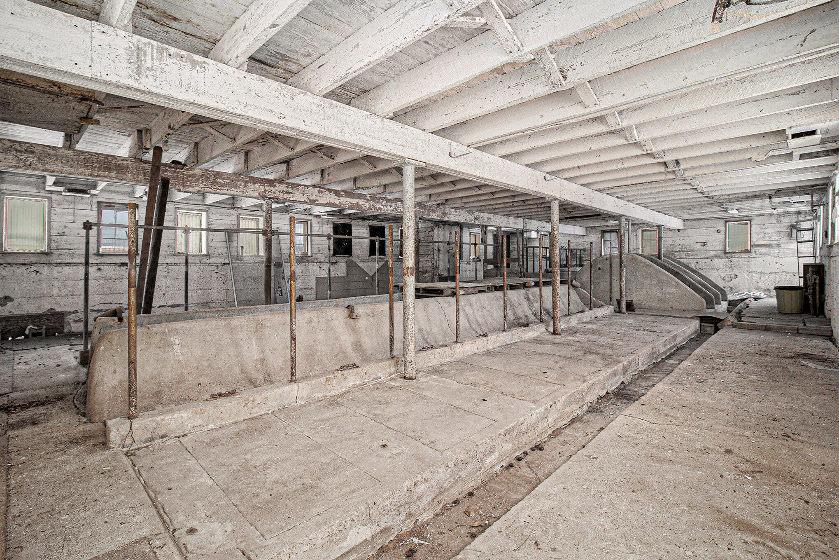
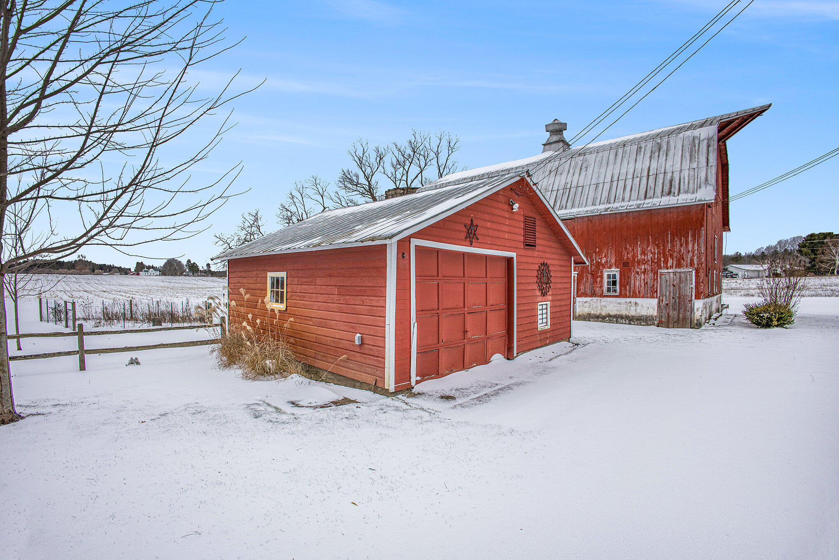
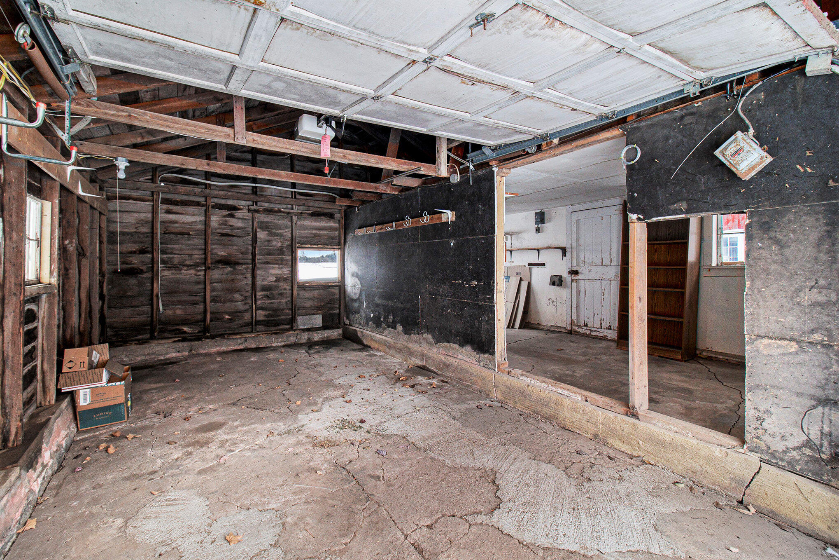
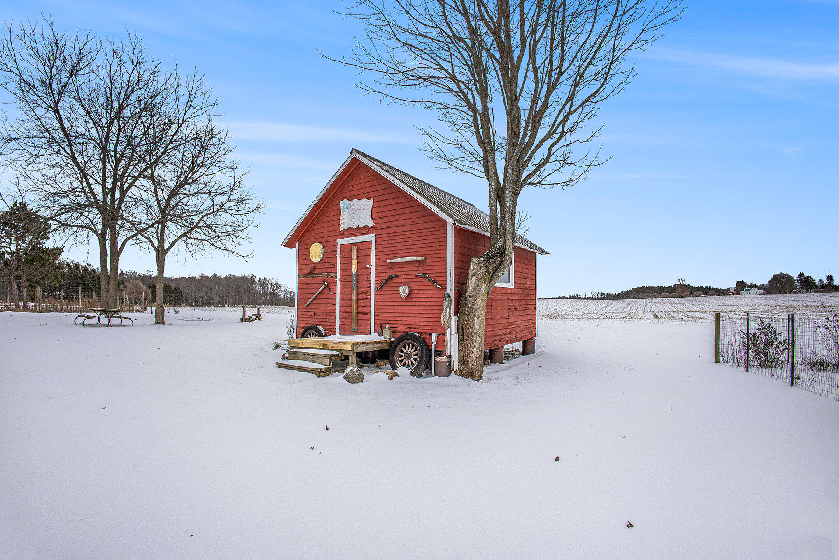
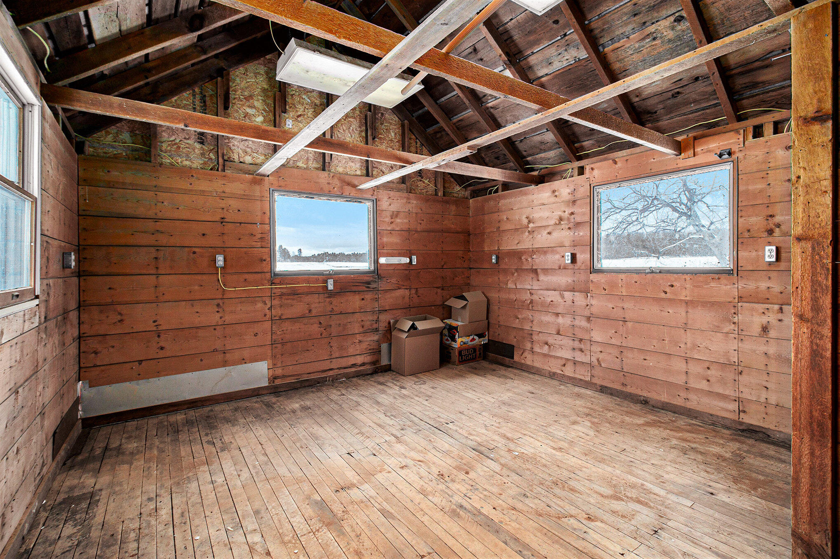
Outside, this property truly shines. A 1-car detached garage with workshop space, a large red barn, a handy shed, and two fenced garden areas provide room for hobbies, projects, and outdoor enjoyment. Whether you dream of gardening, tinkering, or simply soaking up the country atmosphere, there's room here for it all.

With its peaceful setting, generous acreage, and charming farmhouse character, this property is ready to welcome its next chapter. Come imagine the possibilities!

Share Property

Location

1529 W Hansen Road, Scottville, MI 49454

Status

Sold

Date Sold

January 28, 2026
Sam Greenstein

Sam Greenstein

TITLE

Associate Broker

Property Amenities

Interior
Laundry room In Basement
Fireplace Family Room
Appliances Dishwasher, Dryer, Microwave, Range, Refrigerator, Washer
Flooring Carpet, Vinyl
Total Bedrooms: 3
Half Bathrooms: 1
Full Bathrooms: 1
Other Interior Features Ceiling Fan(s), Pantry
Area & Lot
Total area 1,769 Sq.Ft.
Lot Area 4 Acres
Living area 1,769 Sq.Ft.
MLS® ID 25060492
Year Built 1930
School District Mason Cnty Central
Architecture Styles Farmhouse
Type Residential
Status Sold
Exterior
Stories 2
Air conditioning Window Unit(s)
Heat type Forced Air
Water Source Well
Garage Space 1.0
Parking Garage Faces Front, Detached
Lot Features Corner Lot, Level
Roof Composition, Shingle
Utilities Phone Connected, Cable Connected
Finance
Sales Price $260,000
Real Estate Tax $1,544 yearly

Work With Us

Get assistance in determining current property value, crafting a competitive offer, writing and negotiating a contract, and much more. Let us guide you through your home-buying journey.